Loft Conversion to a Victorian Property
London
On this project we delivered a full L‑shaped loft extension that turned an underused roof space into a bright, modern new floor of the home. Working while the client remained in residence, our team managed the entire build with careful protection of existing areas throughout the works.
From the outset, we handled all structural works, including demolition of the existing roof, installation of new steels, formation of the dormer, and construction of both the flat roof and pitched roof. We installed new Velux rooflights and three new windows.
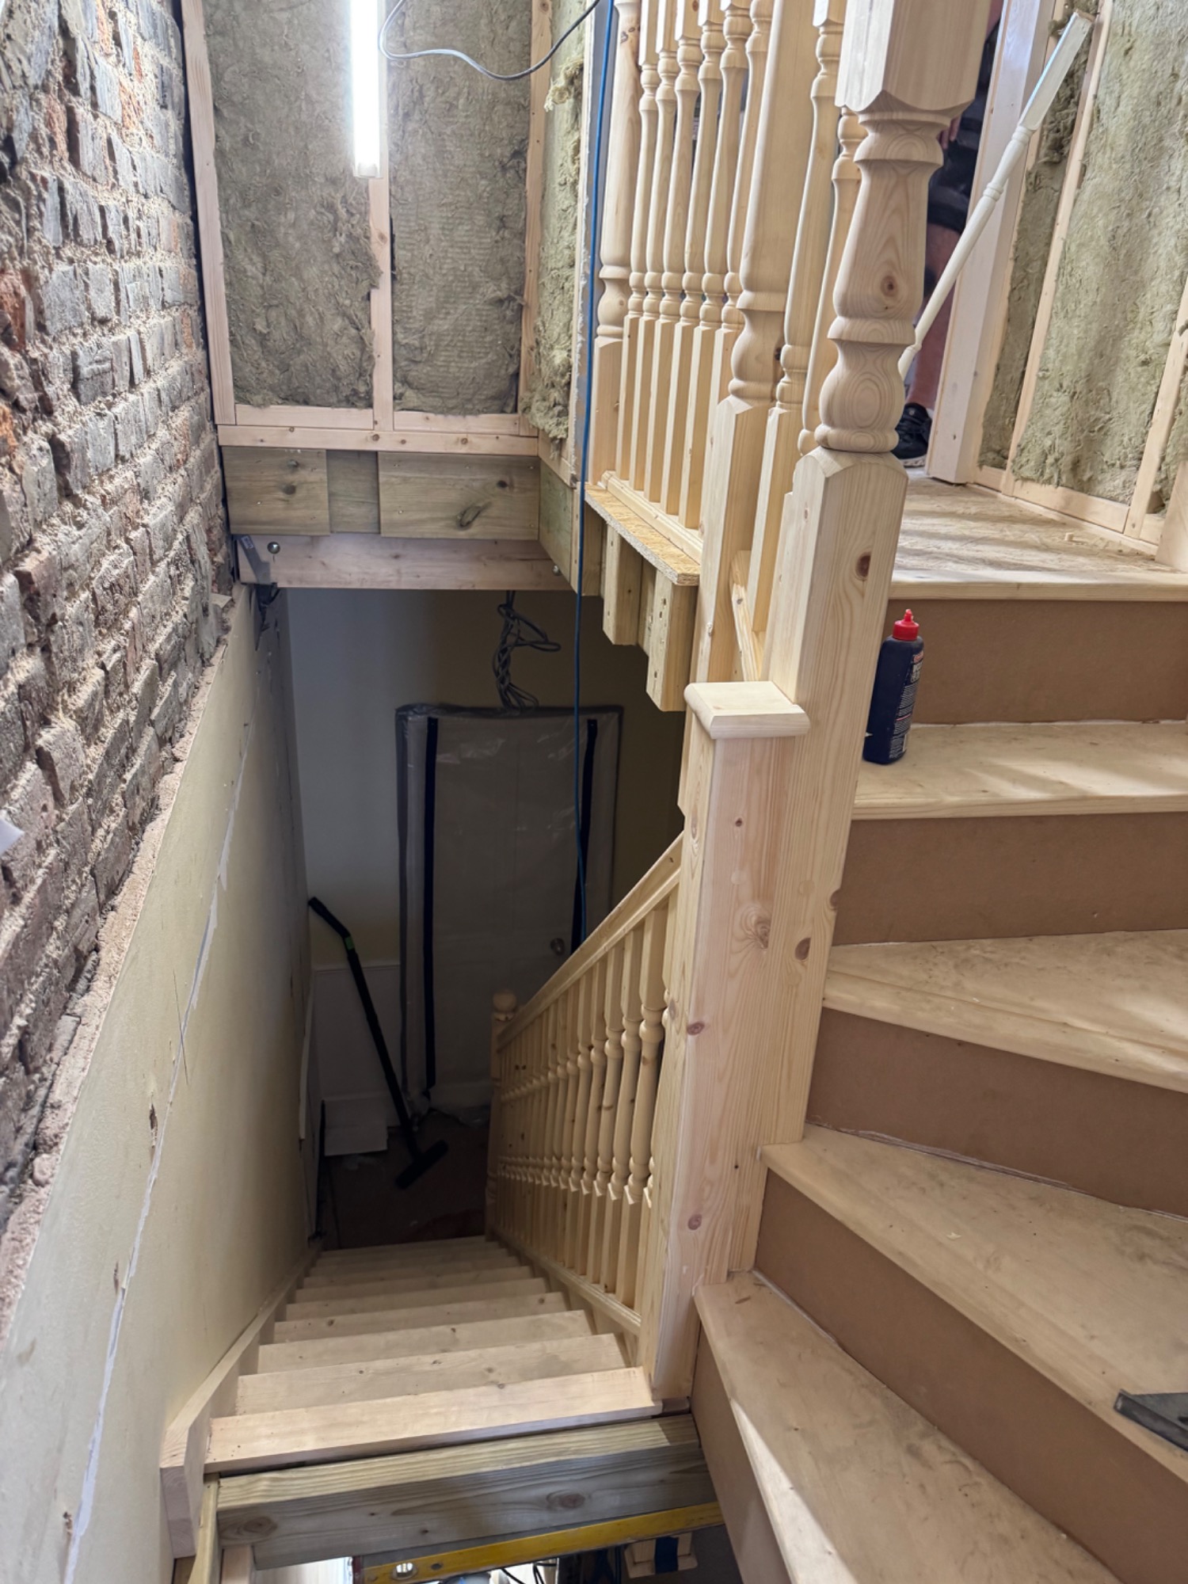
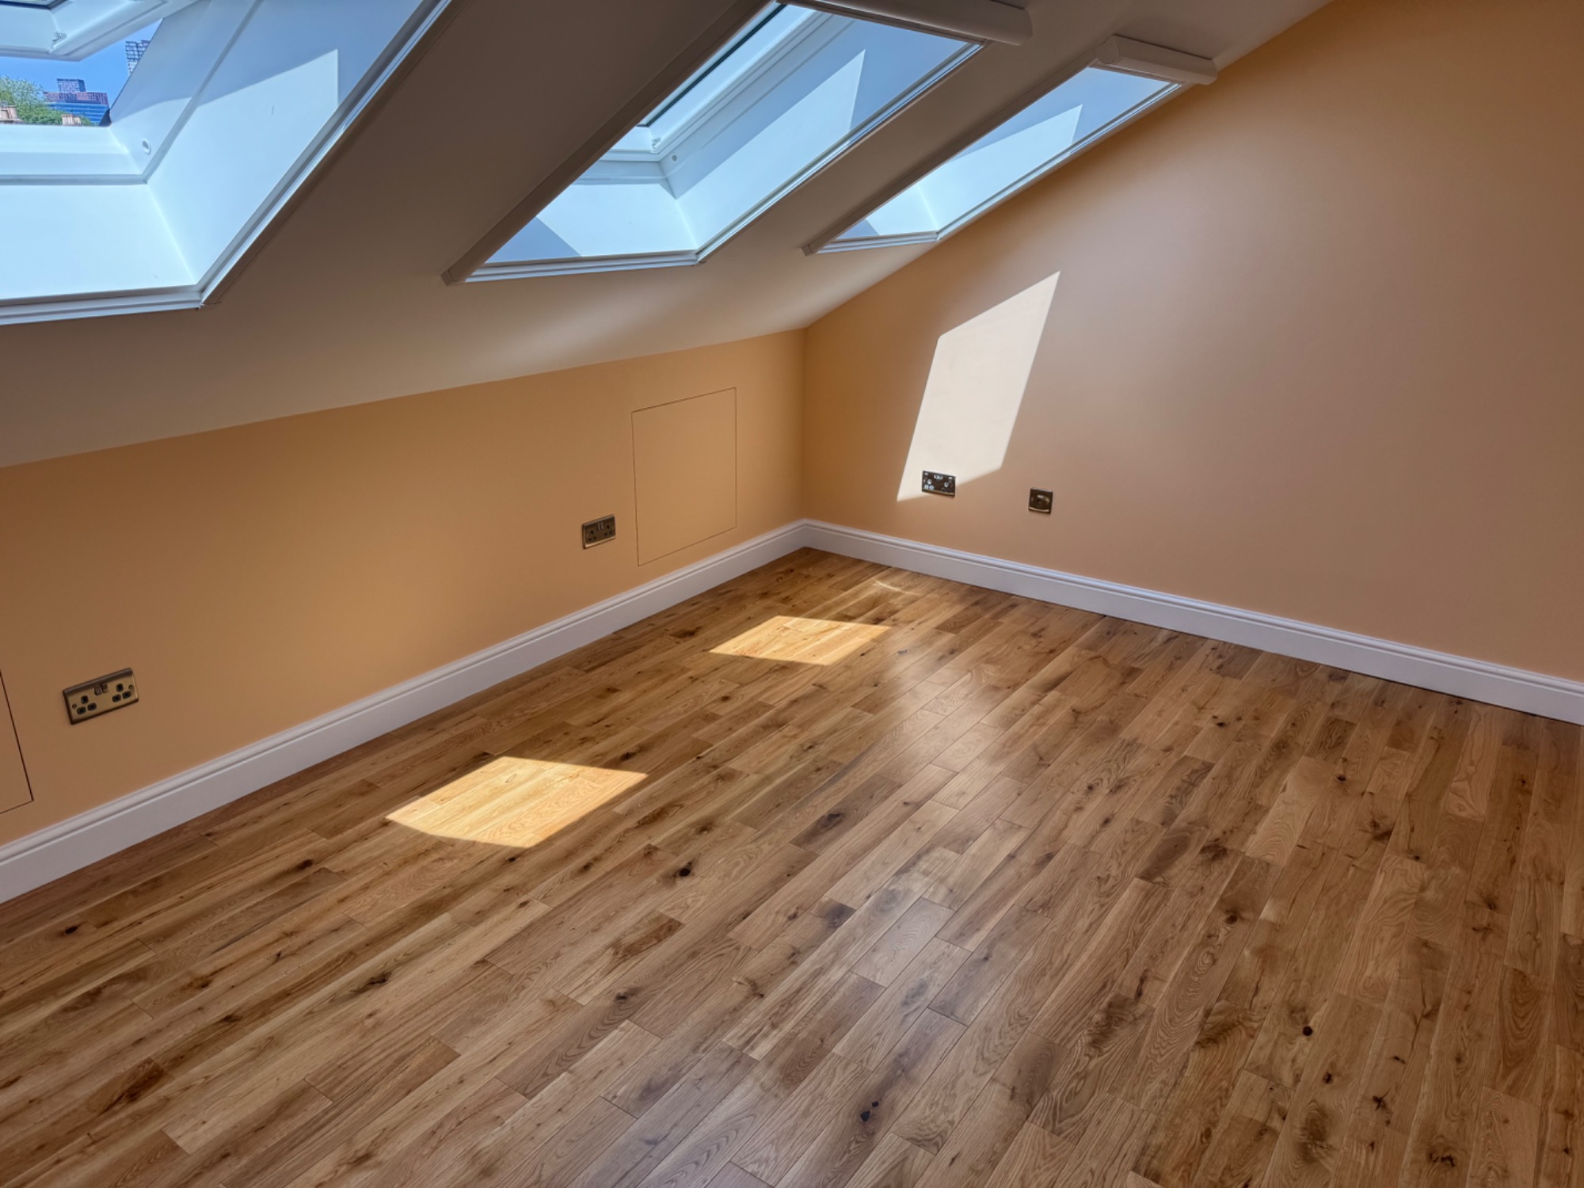
Inside, the new loft level now features two generous bedrooms, a landing, and a beautifully finished bathroom. We built new timber stud walls, added full insulation and installed a staircase that matches the original character of the home.
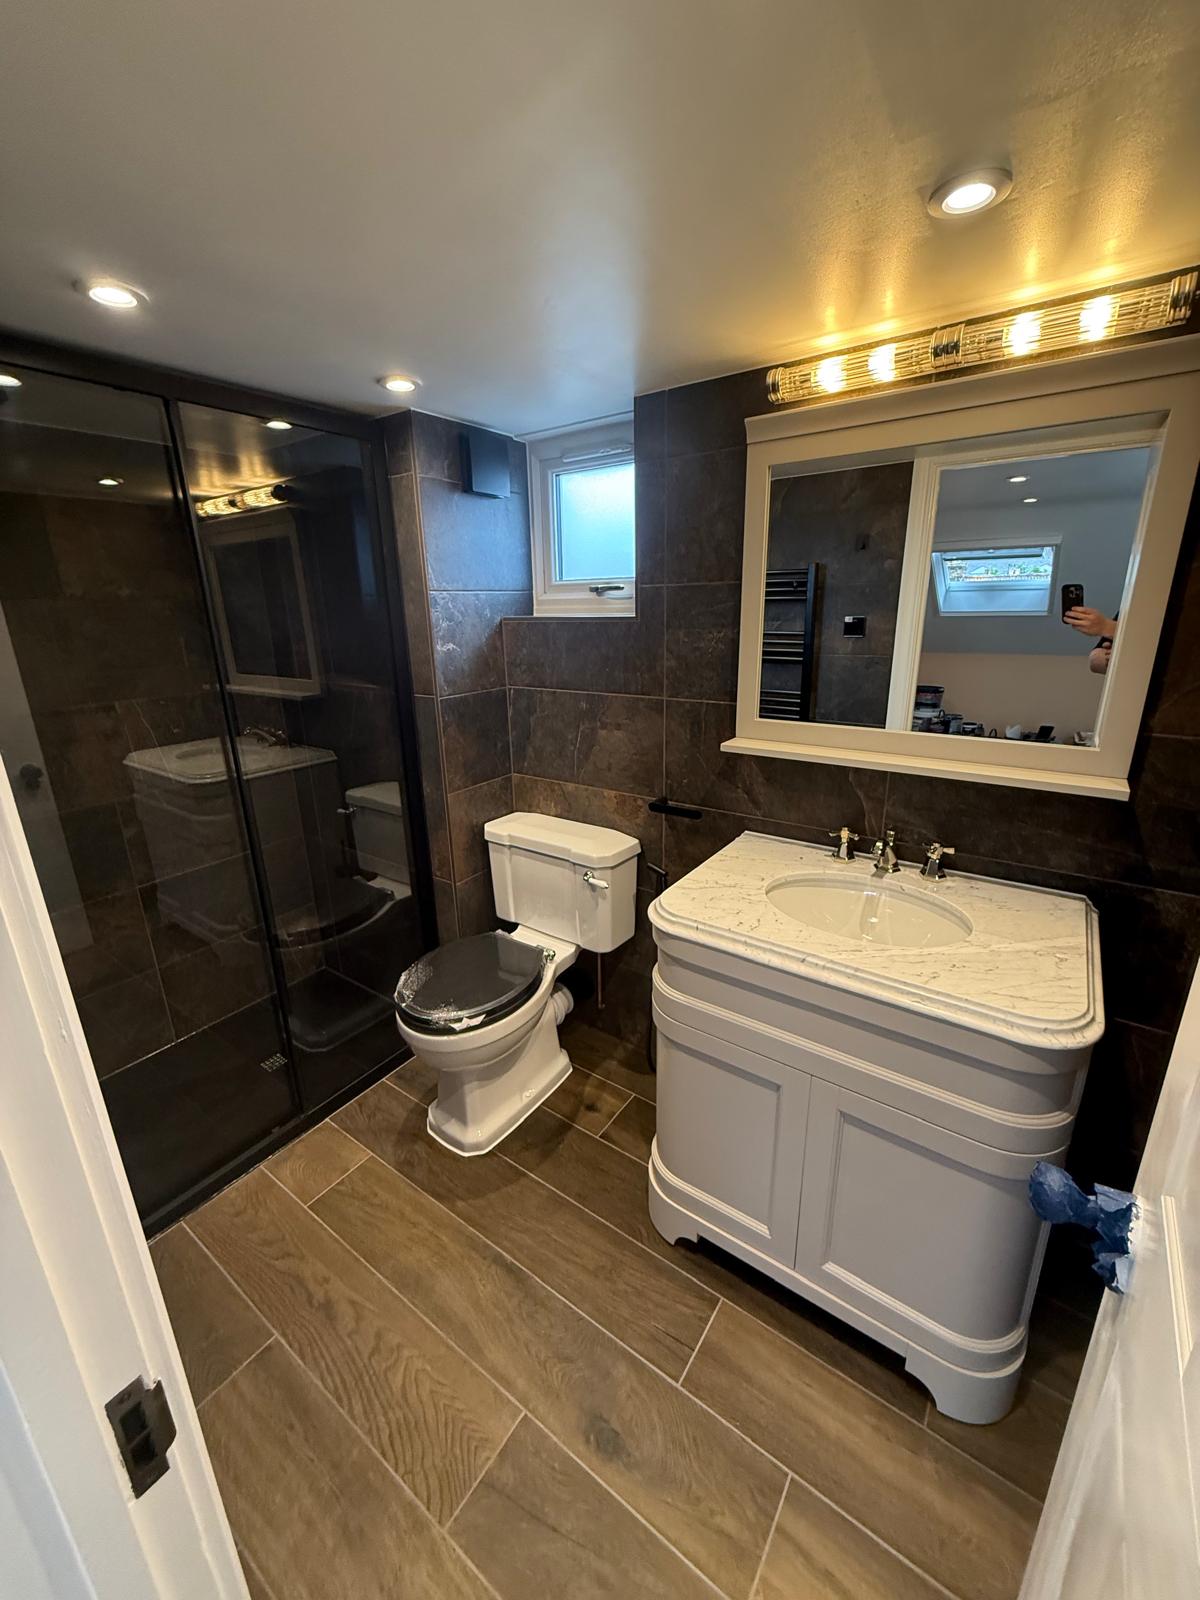
The finishes were completed with care: solid wood flooring in both bedrooms, new skirting and architraves, fresh plastering throughout, dimmable LED lighting, USB sockets, and vertical radiators. The bathroom received floor‑to‑ceiling porcelain tiling, electric underfloor heating and a new suite.
Beyond the loft, we carried out targeted improvements across the property, including repainting external masonry, renewing flashing, replacing internal doors with fire‑rated doors, repairing first‑floor subfloor issues, and refreshing hallway and landing decorations.
Ground Floor Revovation & Modernisation of a Family Home
Havering
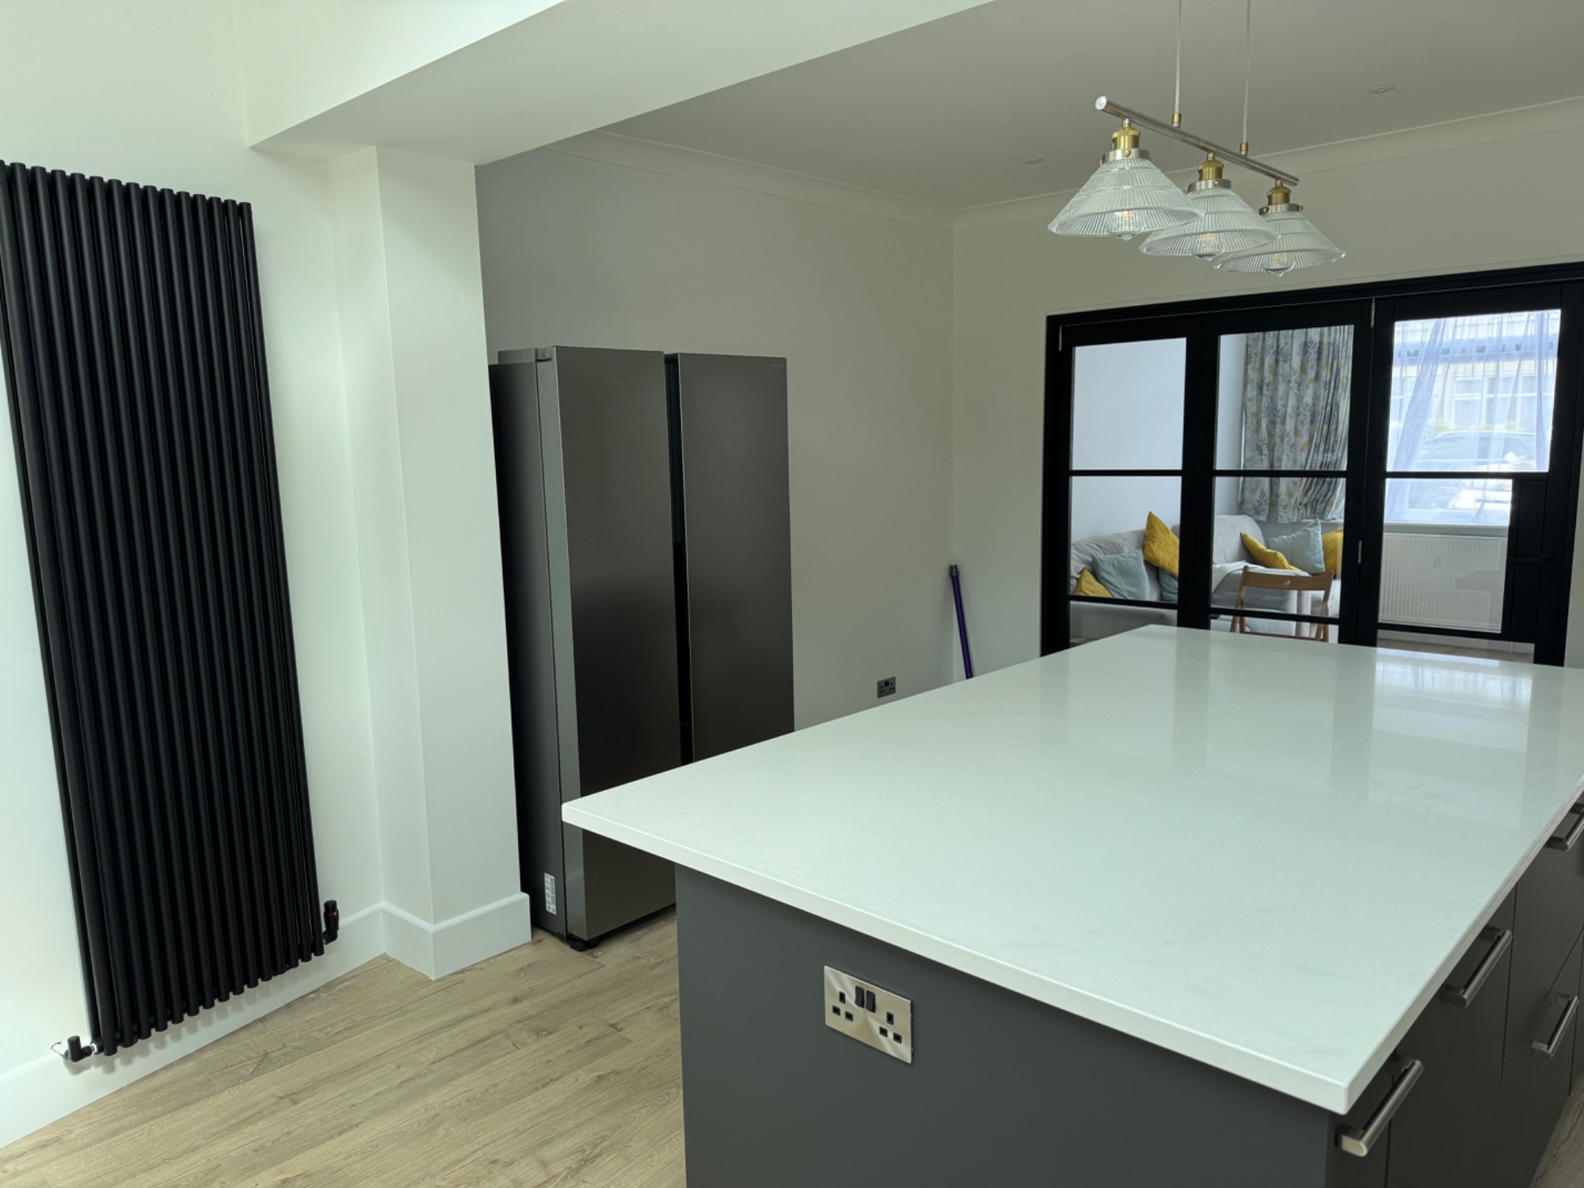
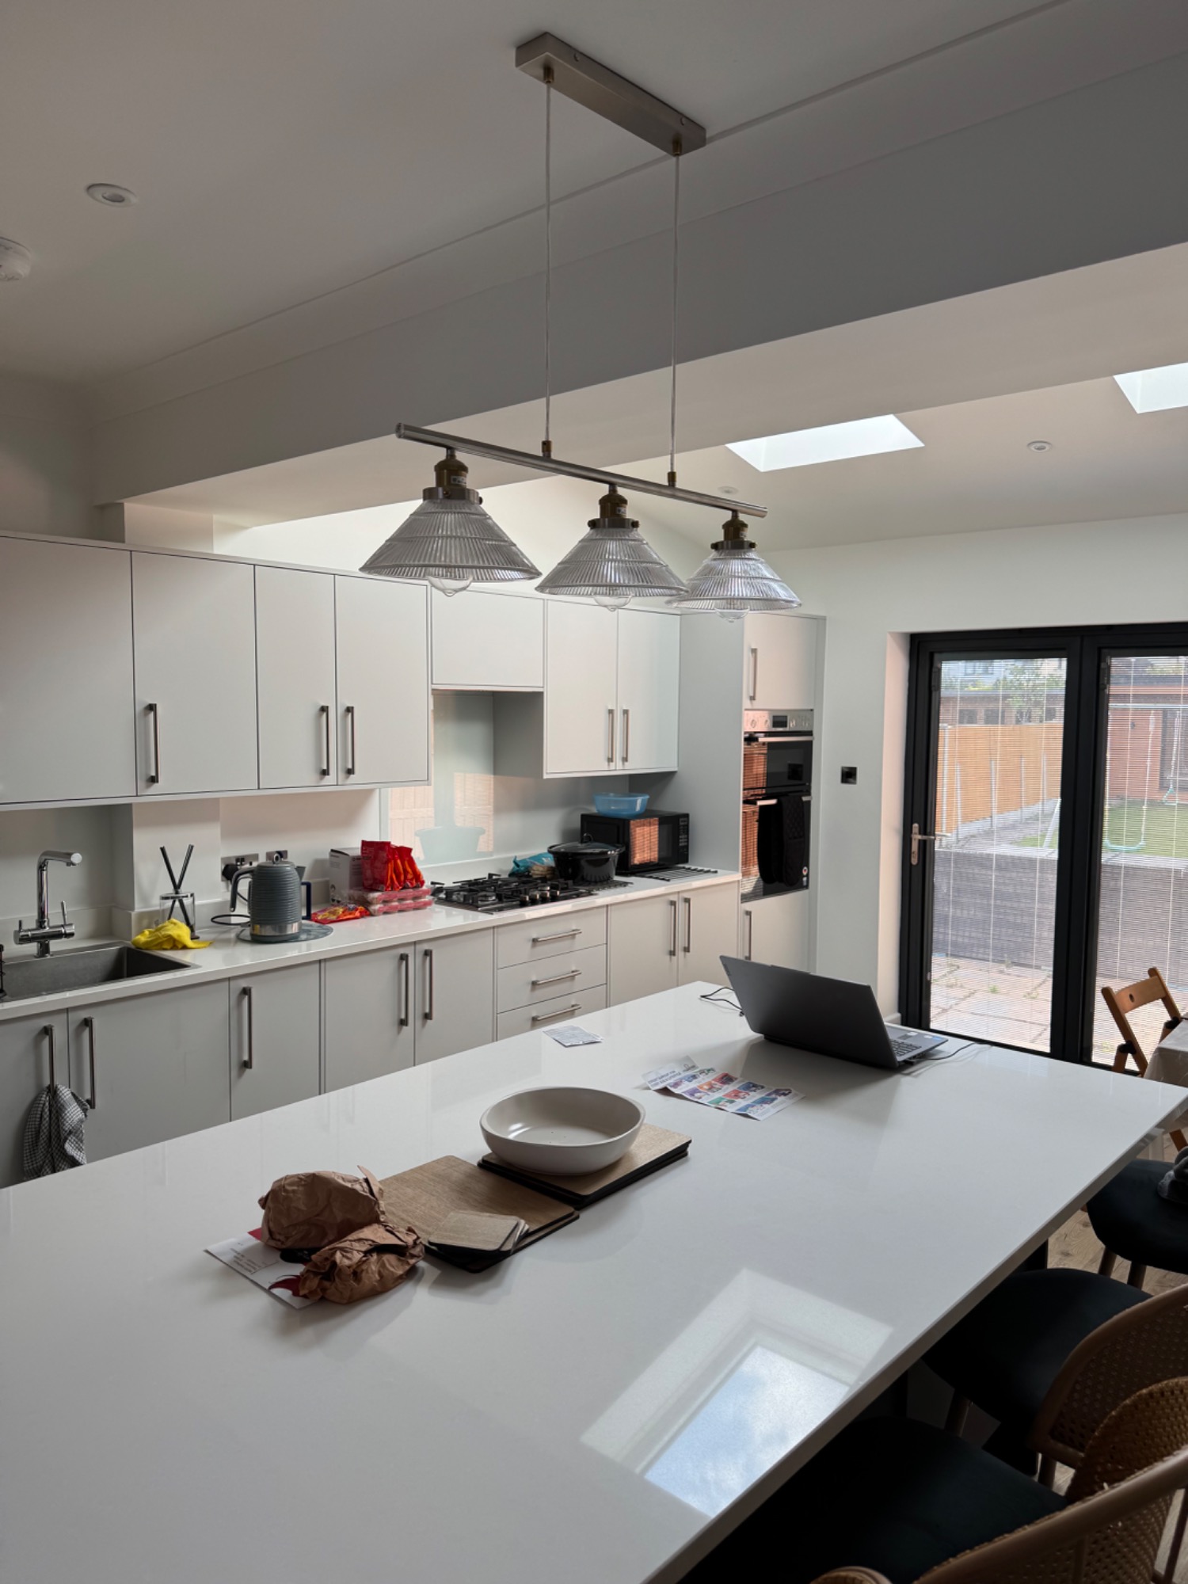
At this property, we delivered a full ground‑floor transformation that opened up the layout, modernised key rooms, and resolved long‑standing structural issues.
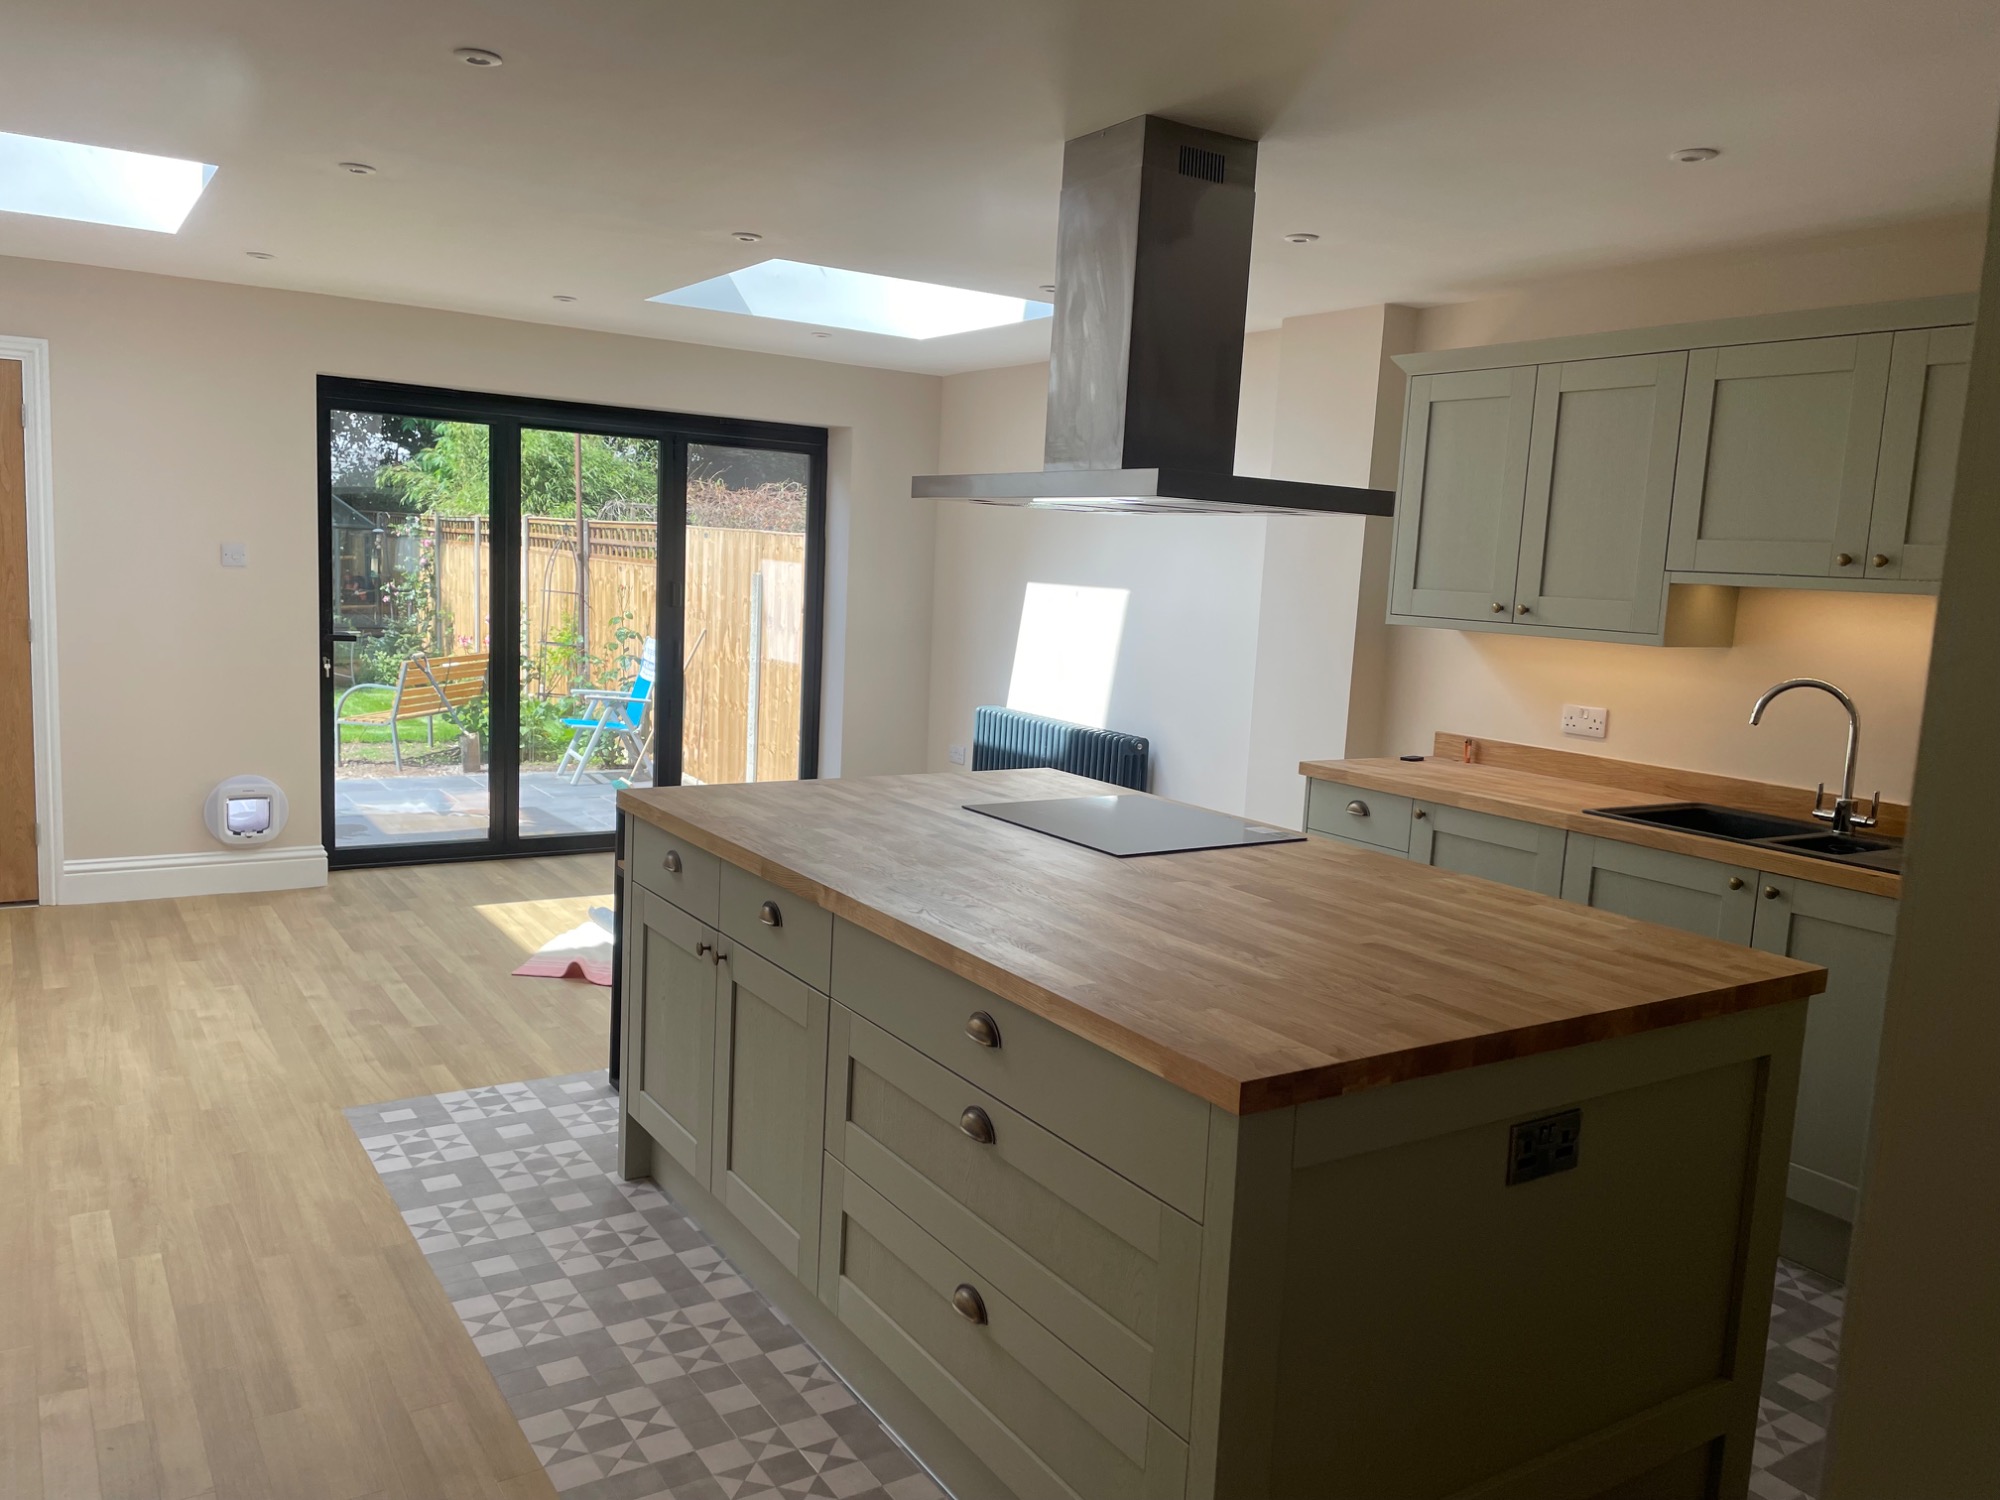
The project centred on creating a bright open‑plan kitchen–dining space by removing internal walls, installing new structural steels, and fitting bi‑fold doors with integral blinds. We rebuilt the kitchen roof with new low‑pitch tiles and added two solar‑operated Velux windows to flood the space with natural light.
Inside, we installed a new kitchen, upgraded drainage, and carried out extensive electrical works including new sockets, switches, downlights, appliance feeds, alarms, and full rewiring of several rooms.
Significant timber repairs were completed to address woodworm‑damaged joists, followed by new Caber flooring and fresh laminate/LVT throughout the ground floor. Multiple new internal doors were fitted, external walls were insulated, and targeted plastering and making‑good works were completed across the property.
The result is a cleaner, brighter, structurally sound home with a modern open‑plan layout and upgraded services throughout — a complete transformation tailored to contemporary family living.
External Refurbishment
Hornchurch
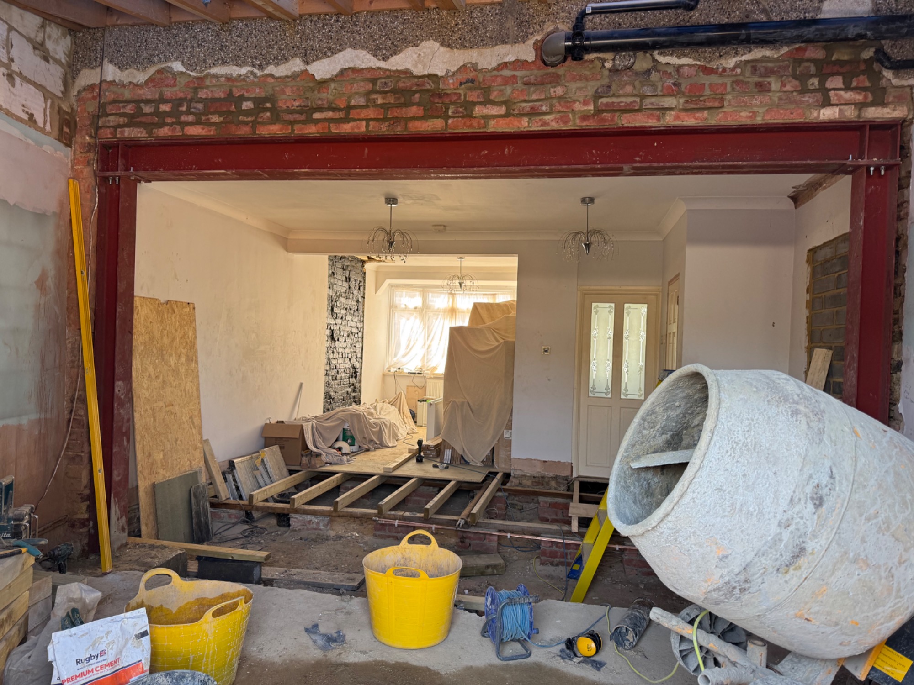
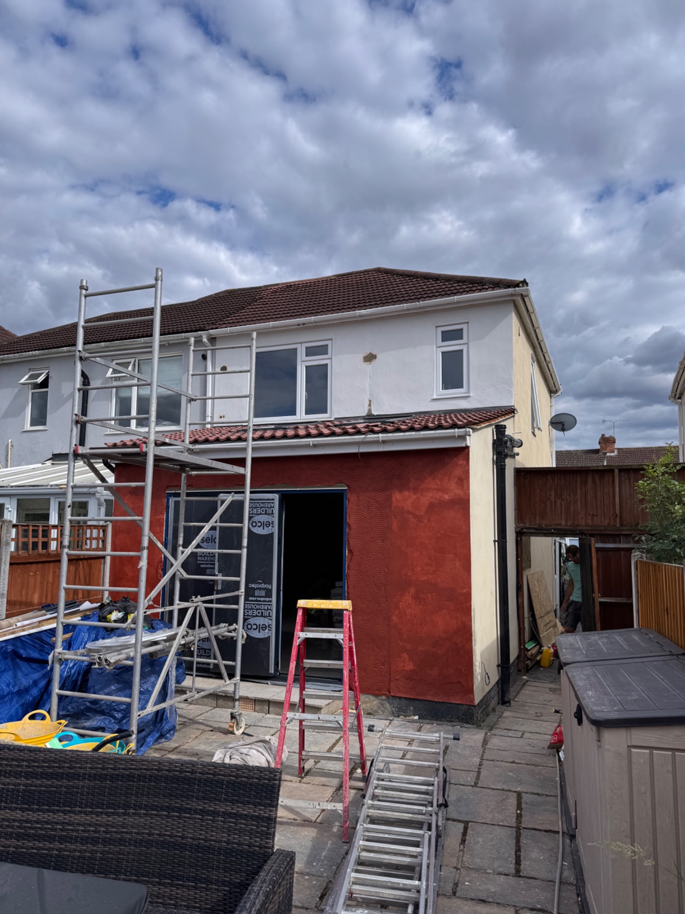
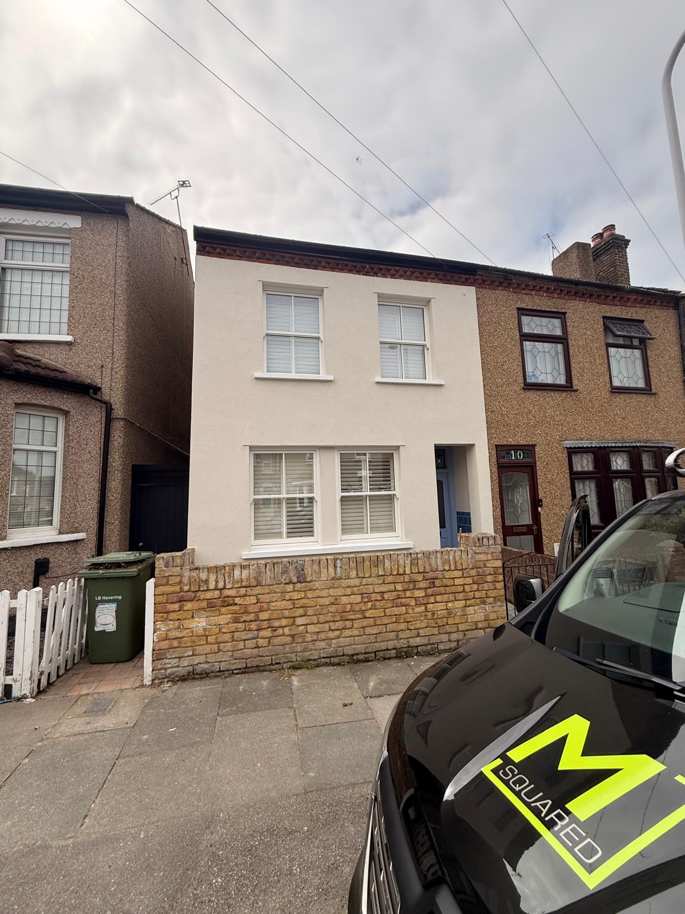
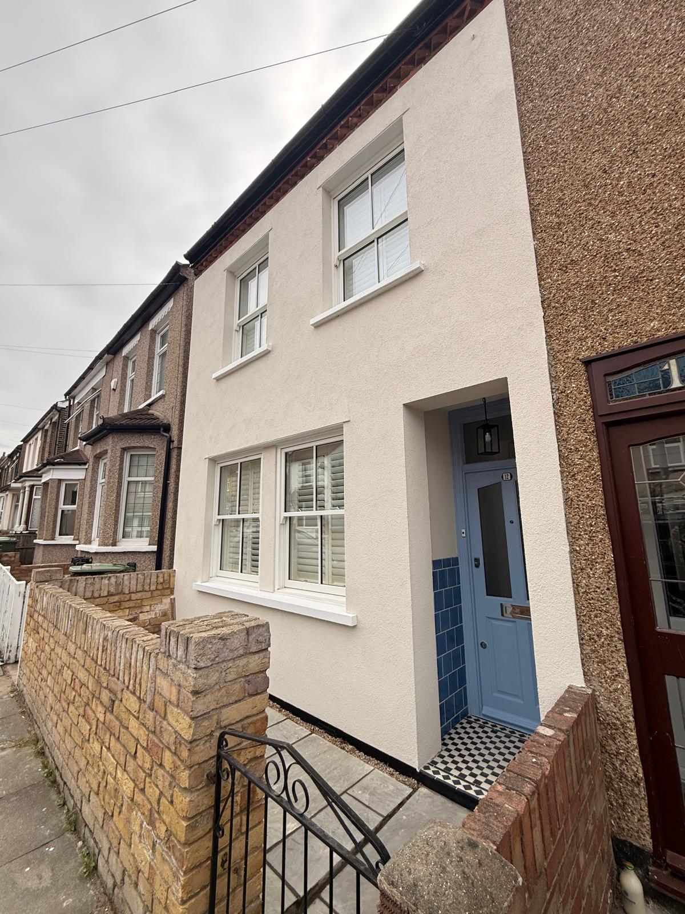
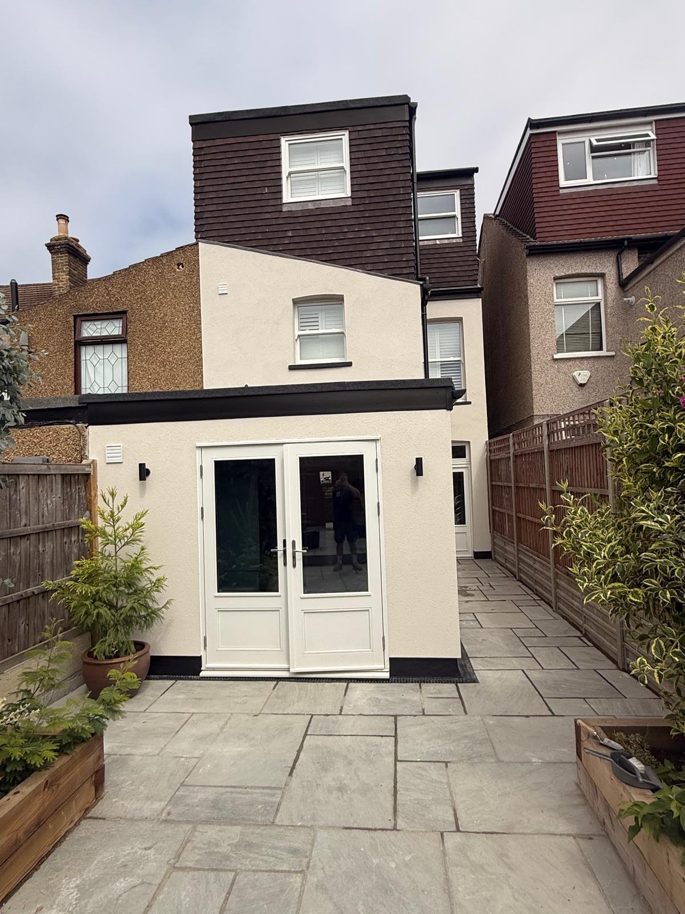
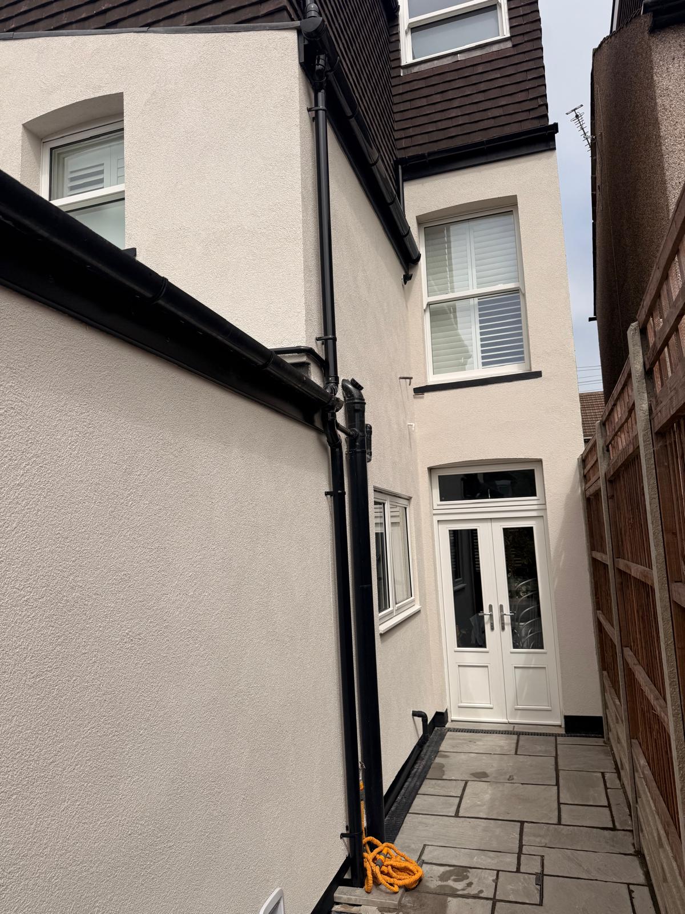
Having previously undertaken several projects for this client, including a loft extension, a bathroom, a new kitchen and full landscaping of the back garden our cleint asked us back to carry out this latest project to enhance the property’s protection, kerb appeal and long‑term resilience. We delivered a full external upgrade to this residential property, completing rendering works to both the front and rear elevations in a silicone render in the client’s chosen colour.
Further external repairs were carried out to improve the property’s performance and appearance, including new fascia board, gutter, and new downpipes.
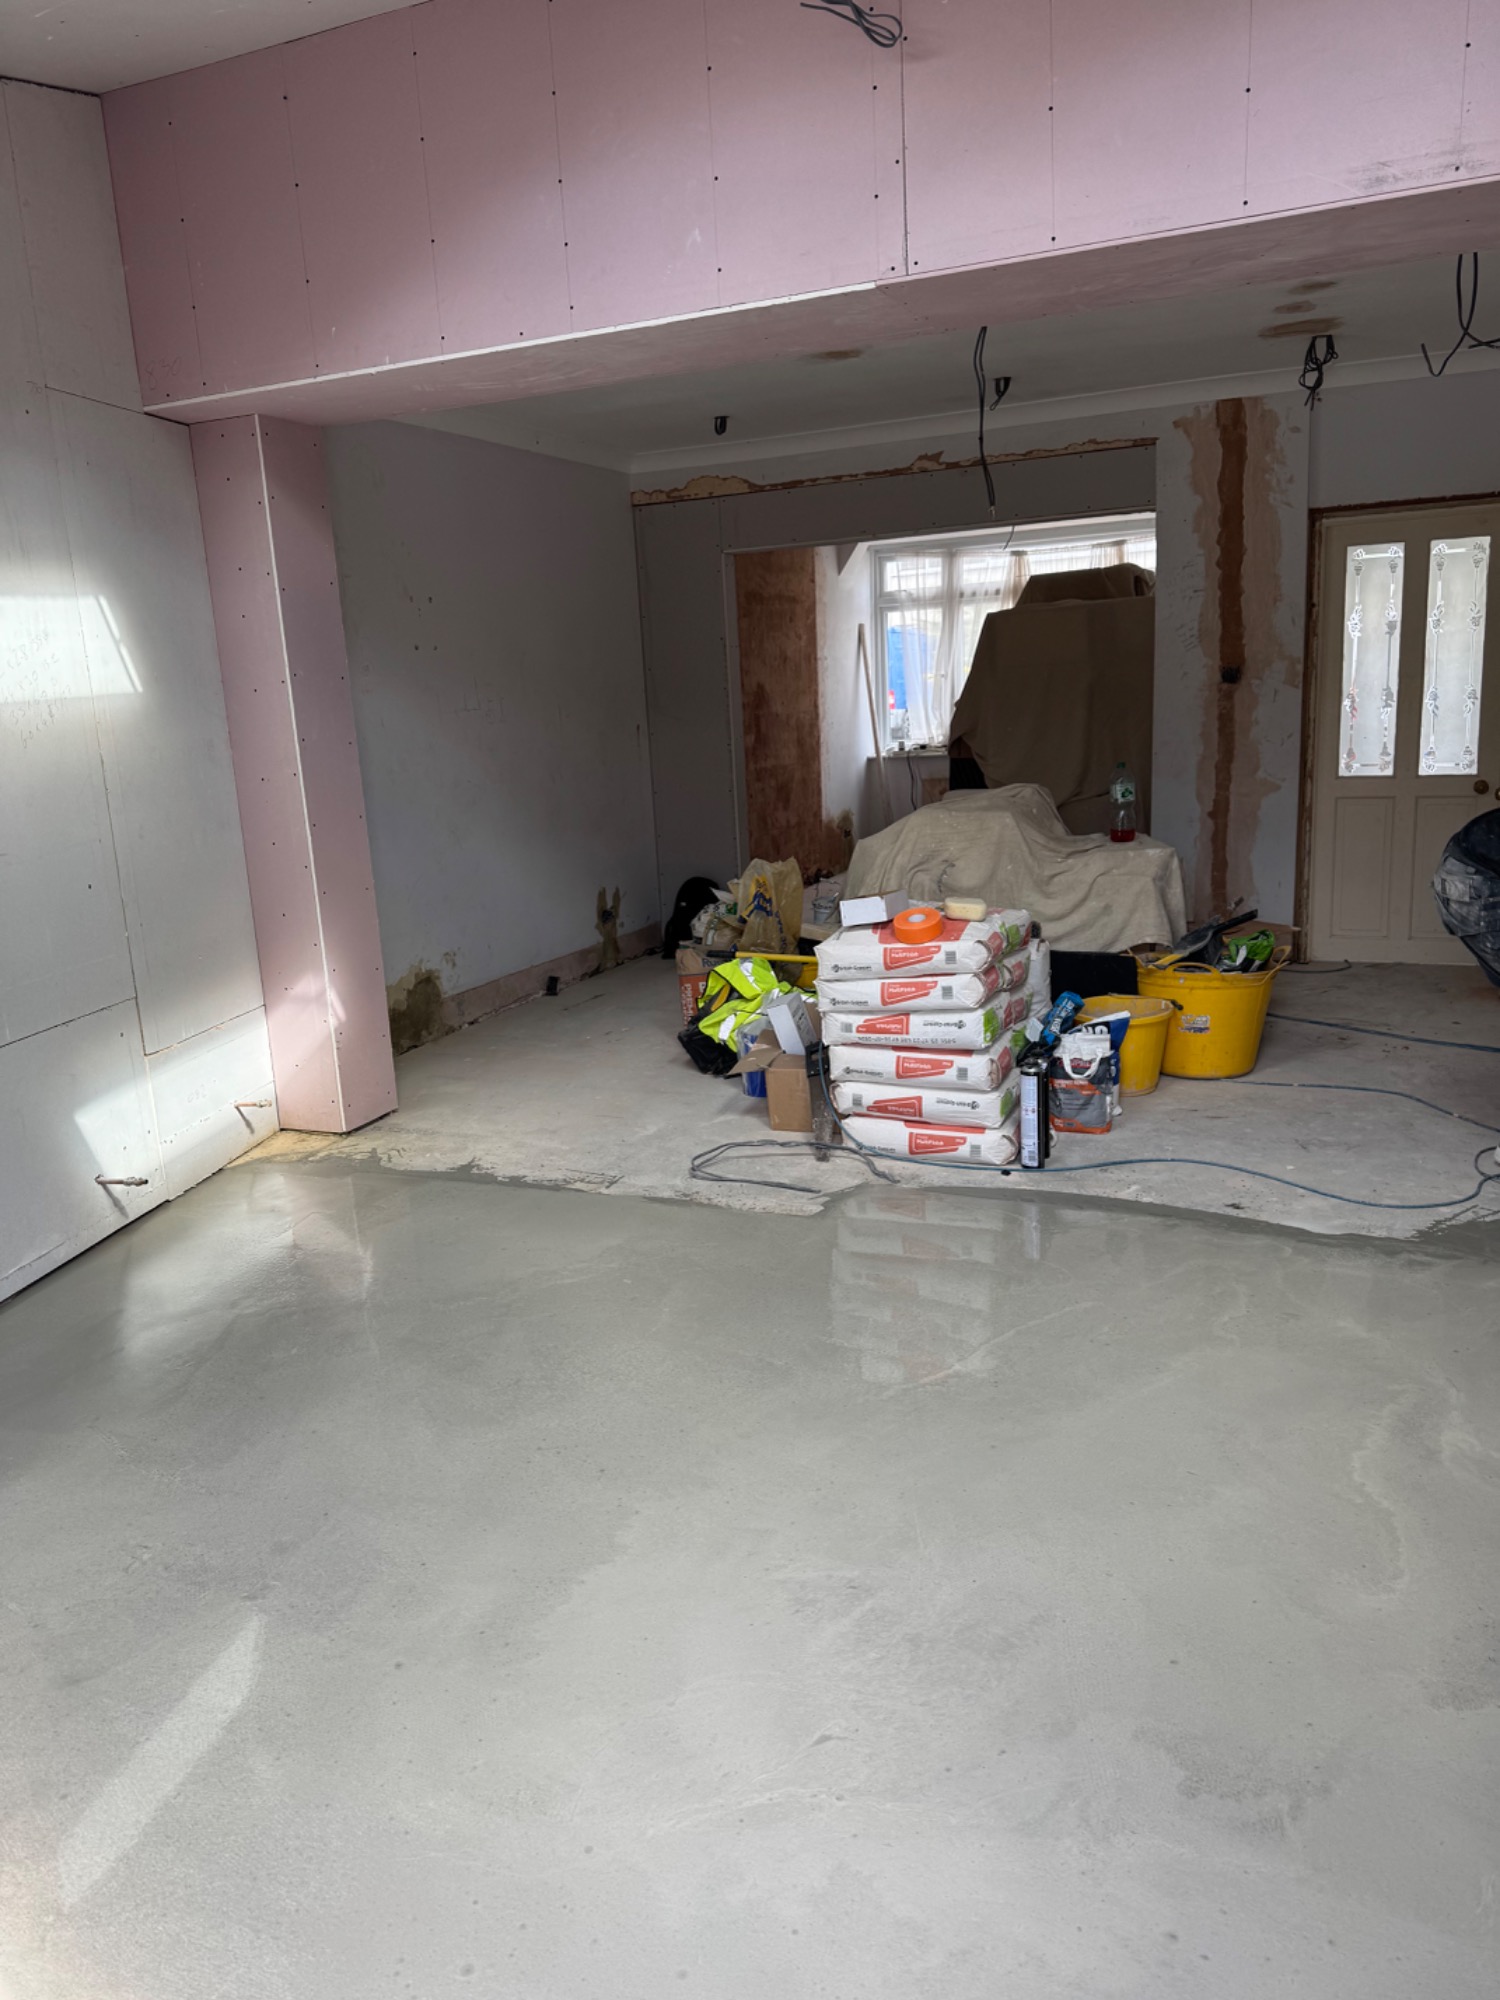
Alongside the rendering works, we completed a series of internal and external upgrades throughout the property. The downstairs hallway received a full refurbishment, including plastering, new skirting boards, installation of a new radiator, fitting of vinyl click flooring, and construction of a new boxed‑in meter cupboard. New coving was installed to complete the finish.
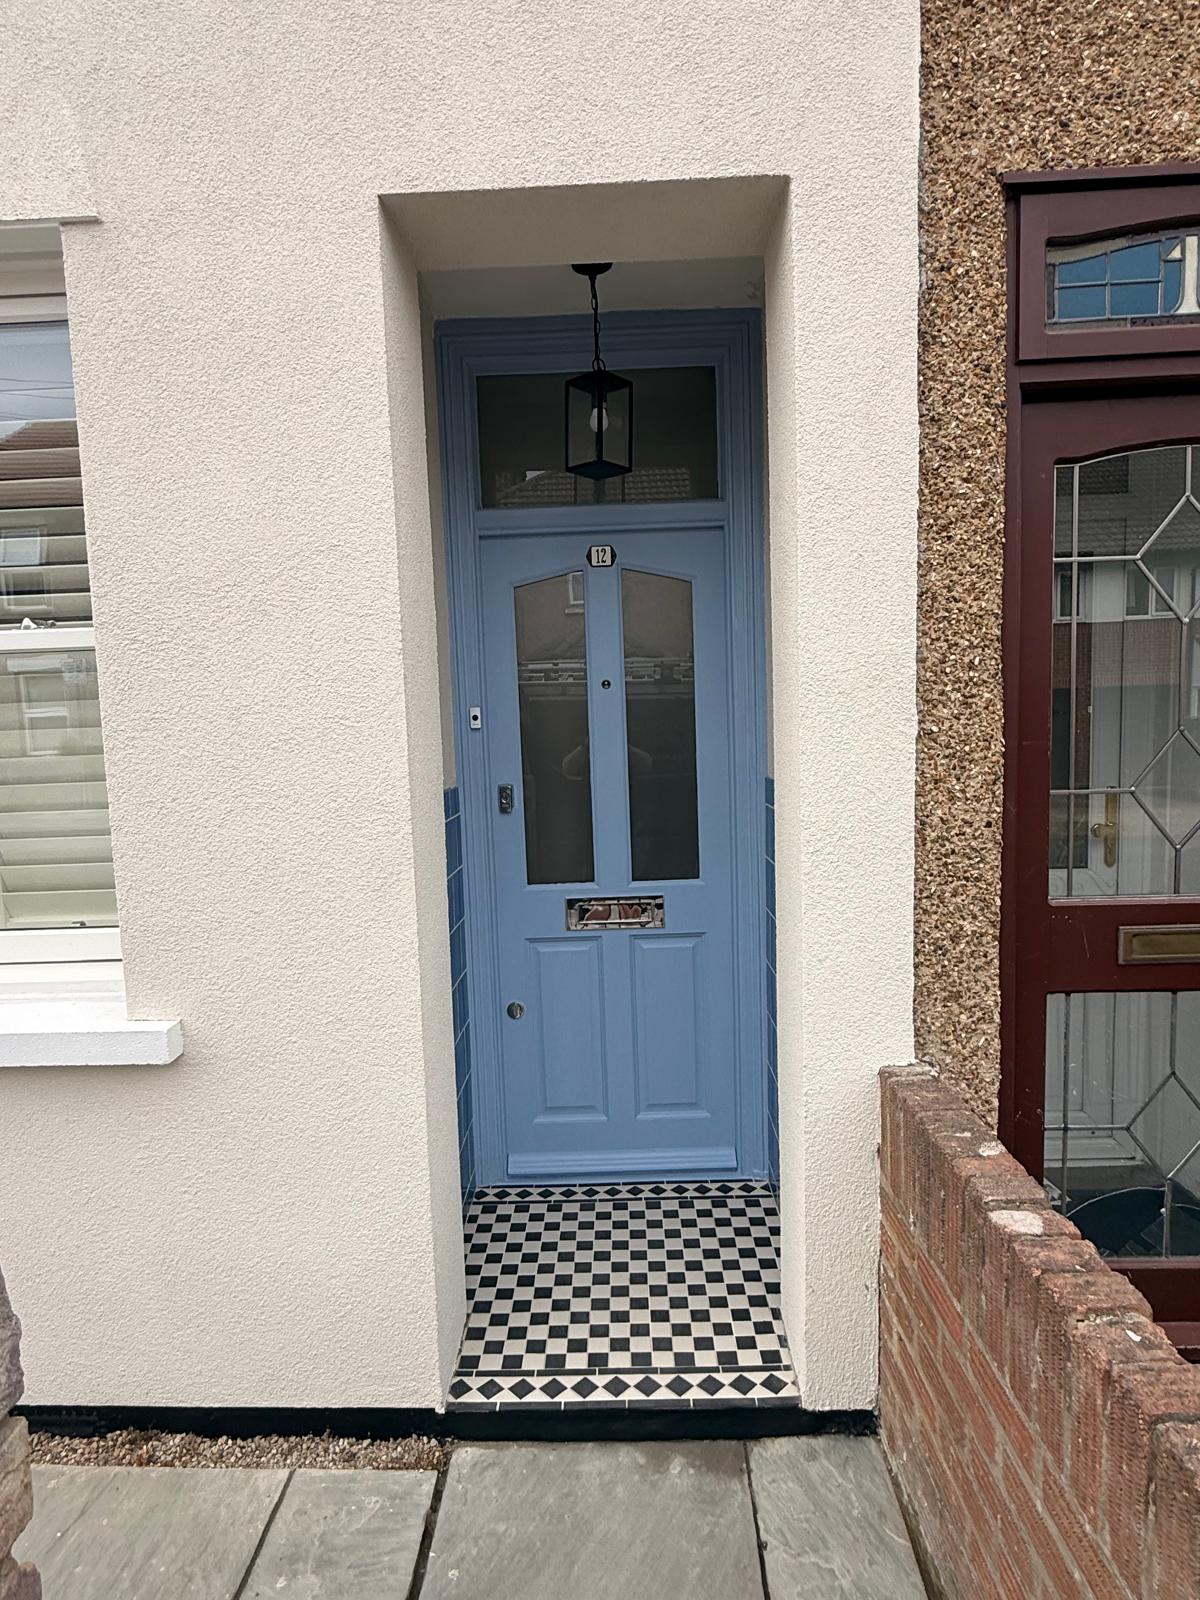
Further enhancements included supplying and fitting a traditional‑style front door and fanlight, and tiling the porch walls and step to achieve a character appearance in keeping with the property age and style.
Ground Floor Refurbishment
Gidea Park
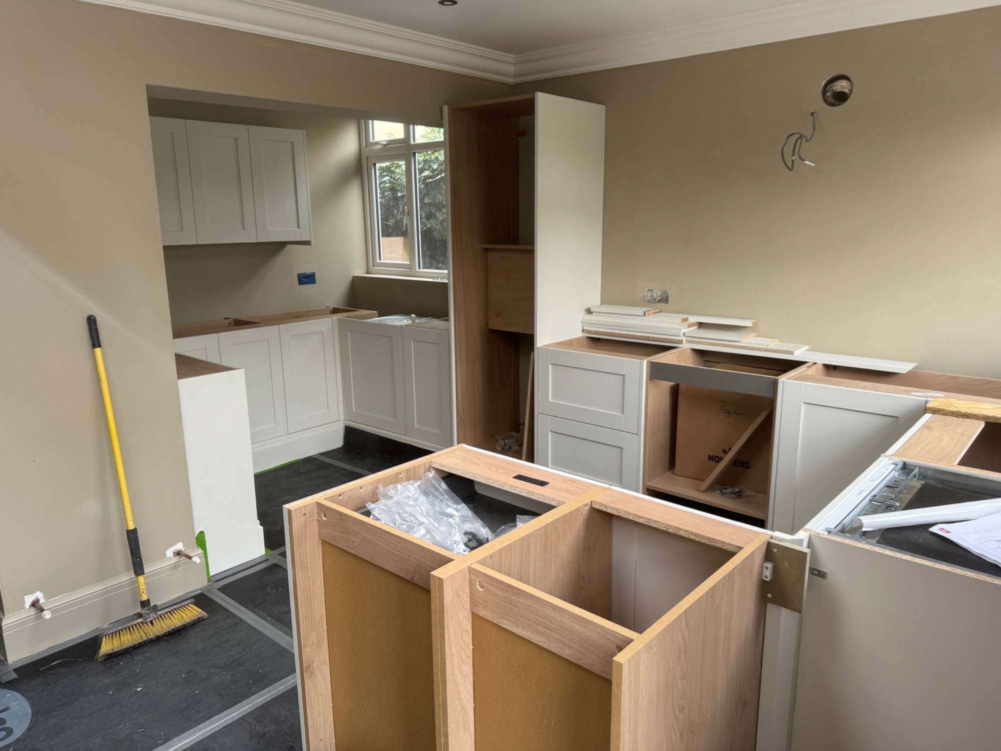
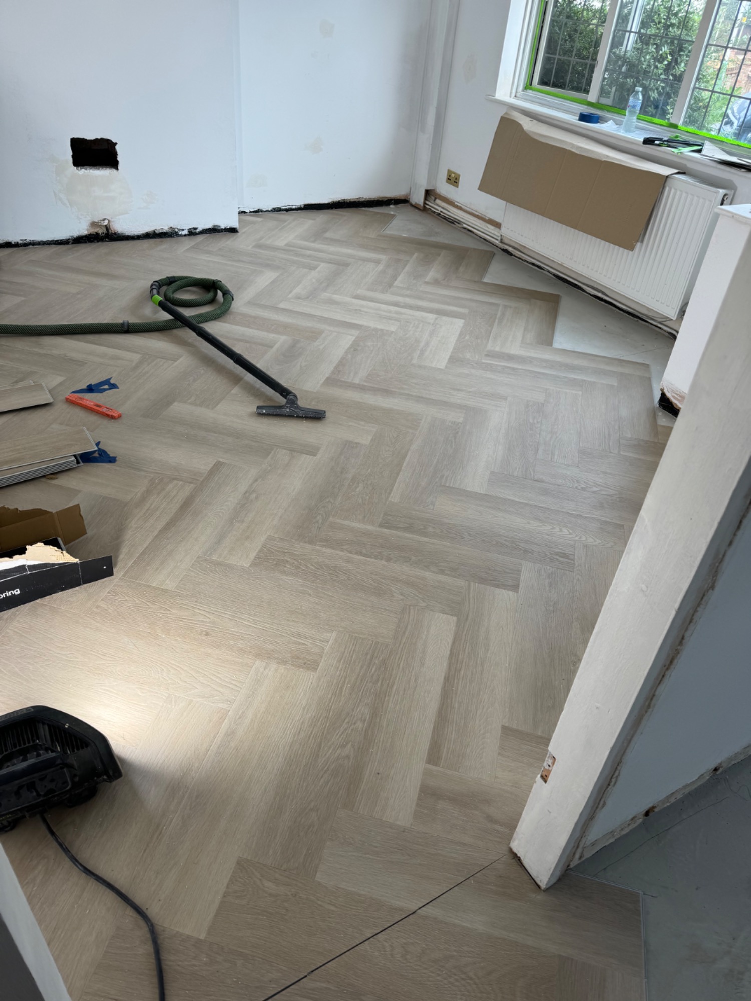
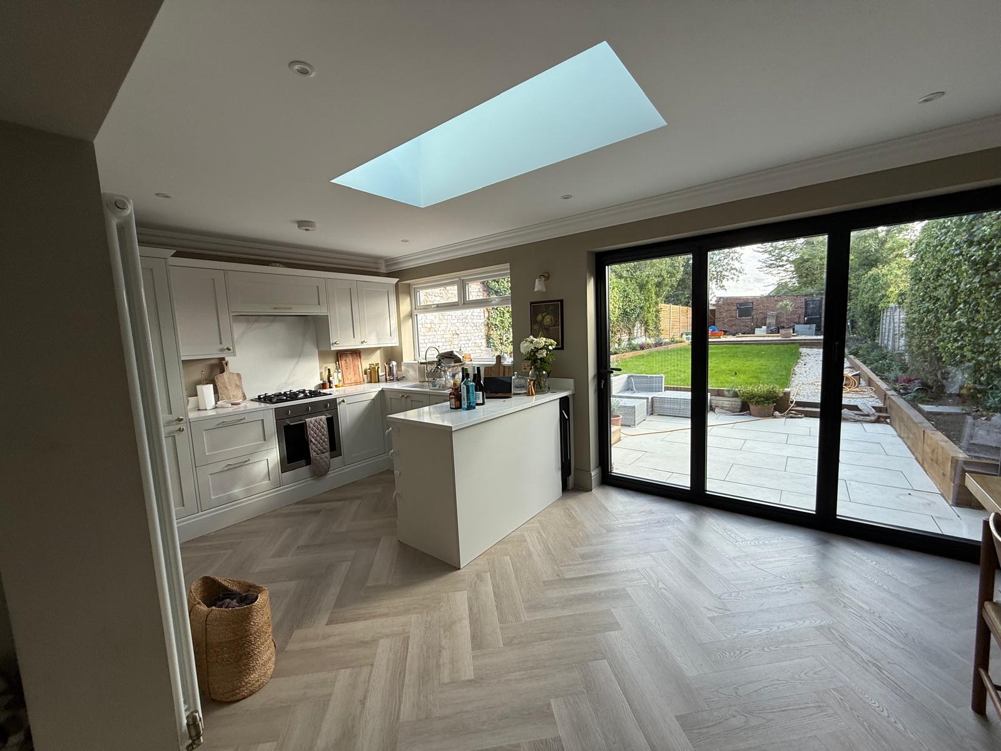
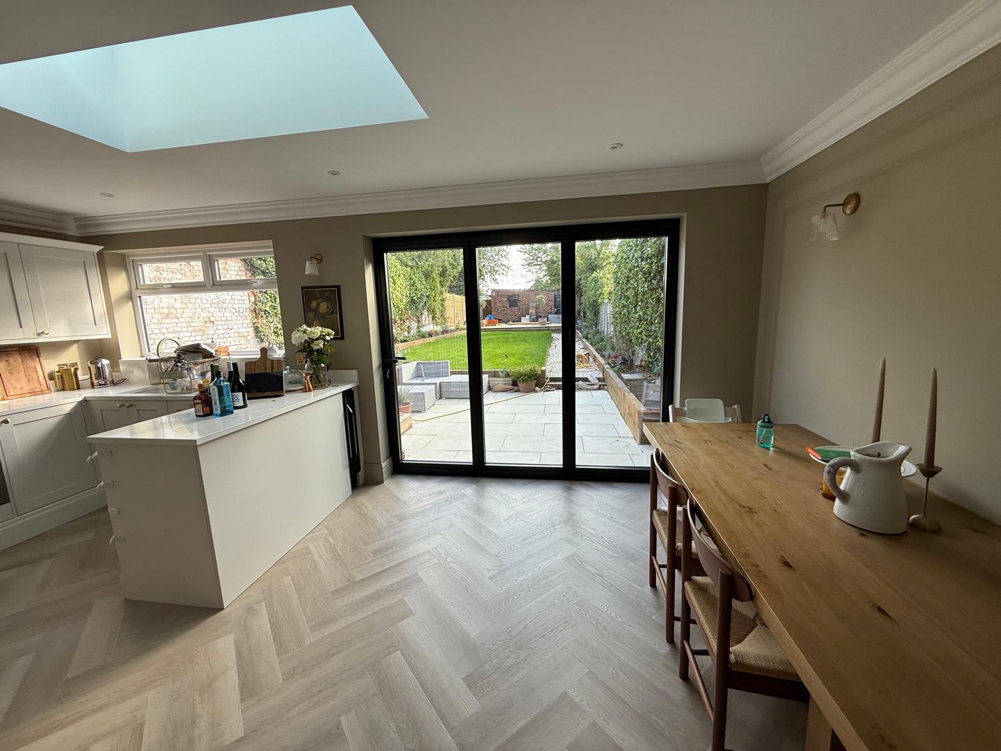
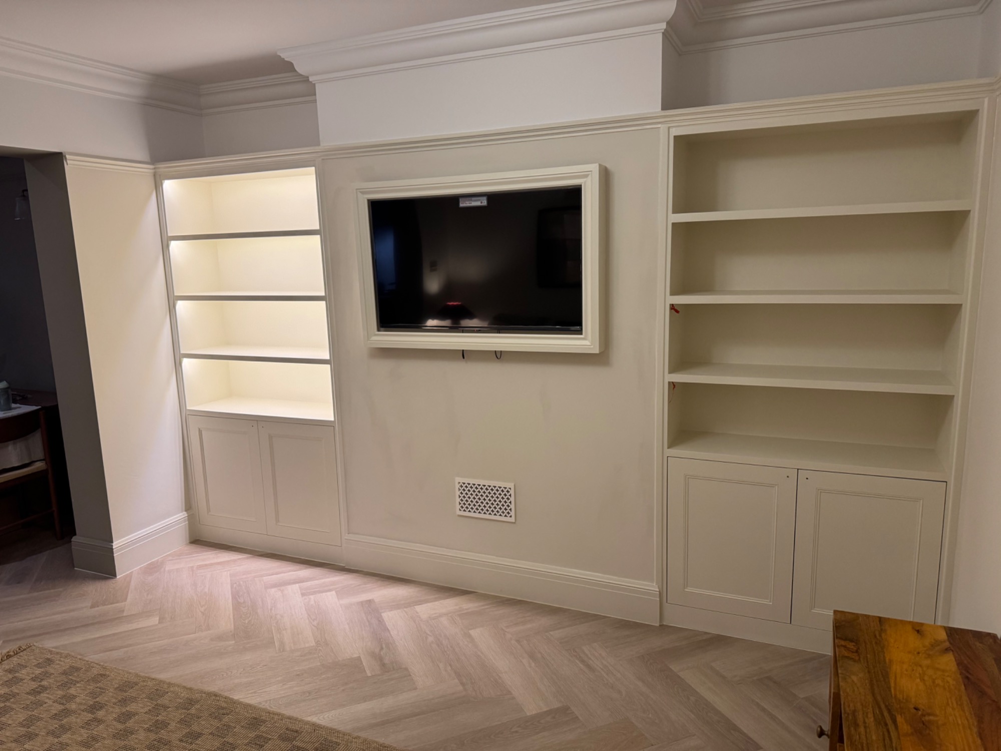
On this project, we delivered a full ground‑floor transformation that modernised the layout, improved functionality and upgraded key structural elements throughout the home. The project included forming a new ground floor WC by constructing stud walls, plastering, installing a concealed cistern wall and completing all plumbing works. We opened up the kitchen and extension by removing dividing walls, reinstating ceilings, correcting roof falls, insulating to current regulations and fitting new soffits, fascias and guttering. A new roof lantern was installed to flood the space with natural light, supported by structural trimming and internal making‑good. Additional improvements included new stud wall reconfiguration between living areas, drainage alterations in the alleyway, installation of aluminium bi‑fold doors, radiator modifications, removal of the rear outbuilding and full preparation and laying of vinyl click flooring. Decorative upgrades such as coving, skirting, architraves, picture‑rail mouldings and full redecoration completed the finish, alongside the installation of a kitchen. The result is a brighter, more open and better‑connected ground floor with improved structural integrity, upgraded services and a clean, modern aesthetic throughout.
Improvement Works to a Residential Development
London
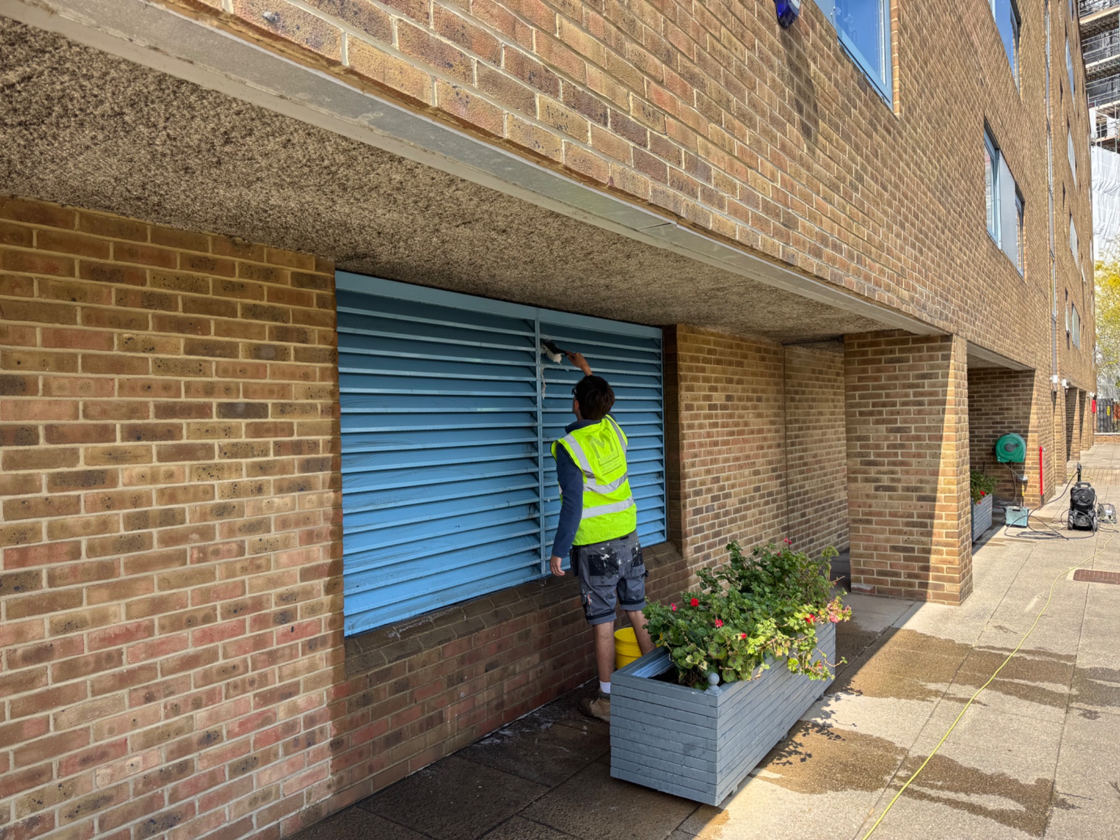
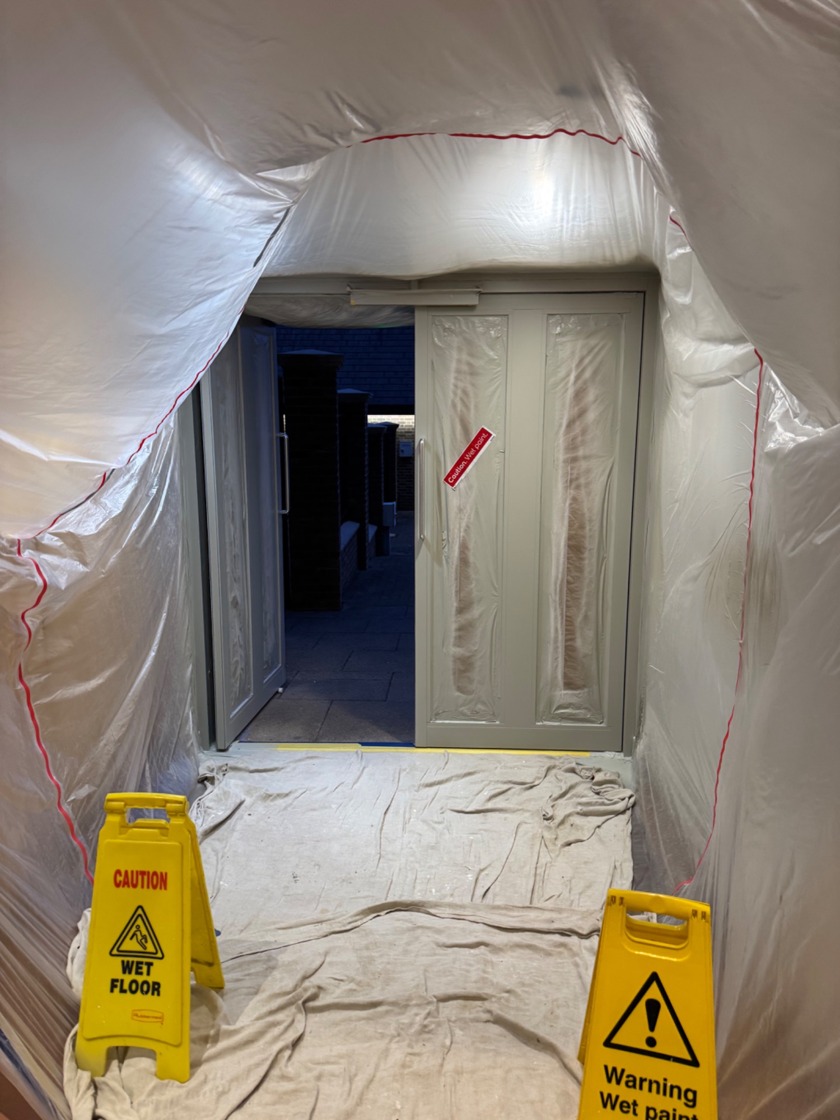
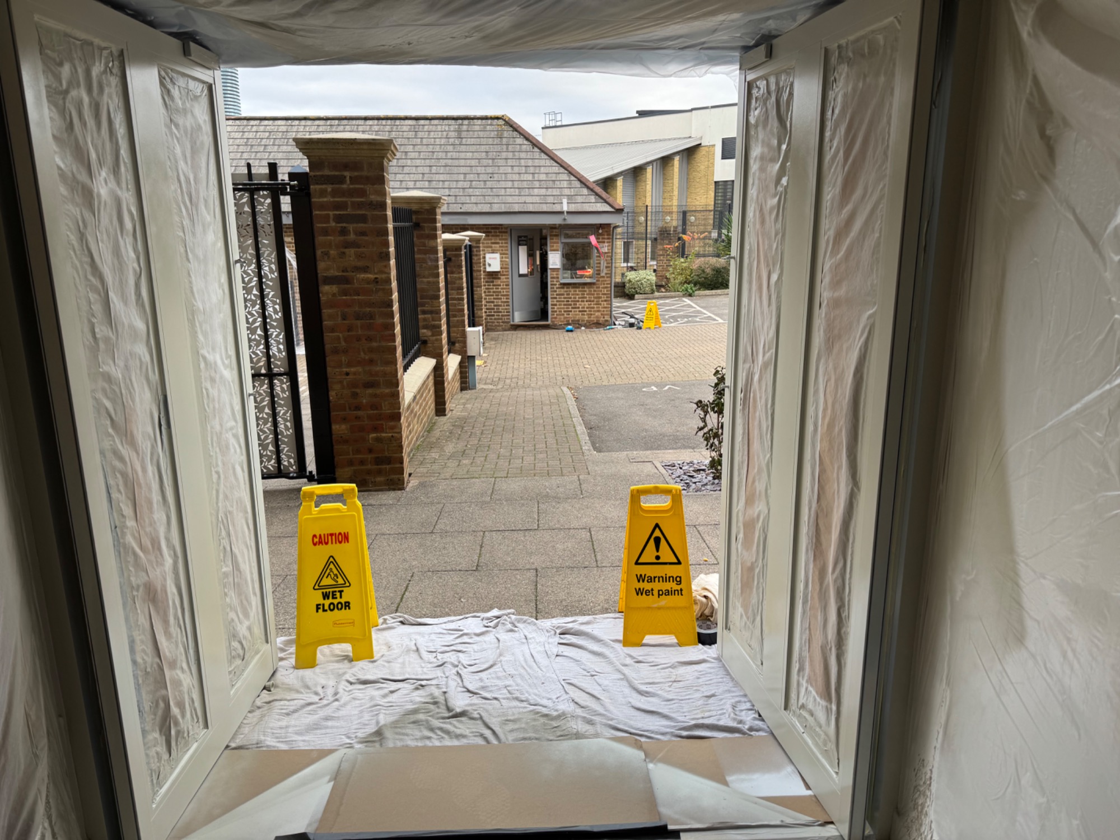
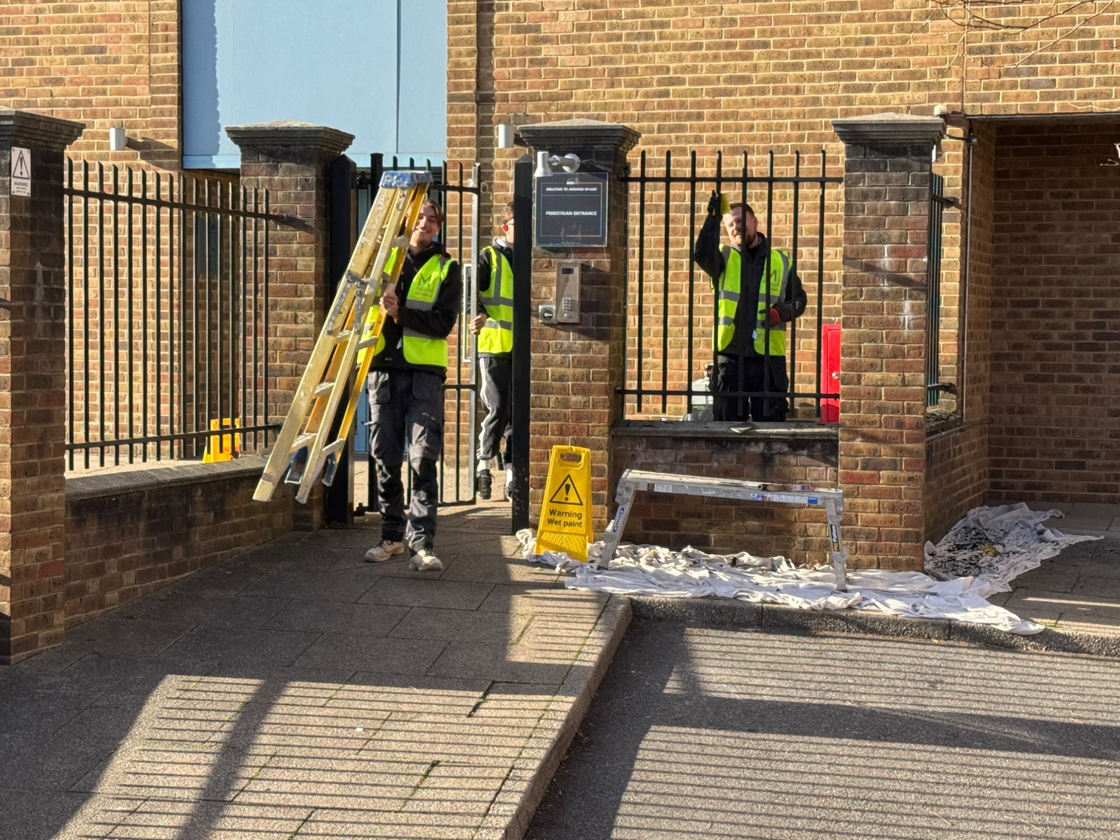
M Squared Construction & Refurbishment Ltd delivered a coordinated package of improvement works across this multi‑level residential development, enhancing safety, presentation and long‑term durability to the development. Our team completed a refurbishment of the louvre panels including debris removal, deep‑cleaning, and jet‑wash rinsing to achieve a streak‑free finish. The entrance doors to the blocks were spray painted to acheive a high end finish.
At the concierge lodge, we replaced the existing door and undertook full decoration of the lodge to match the colour scheme on the rest of the development.
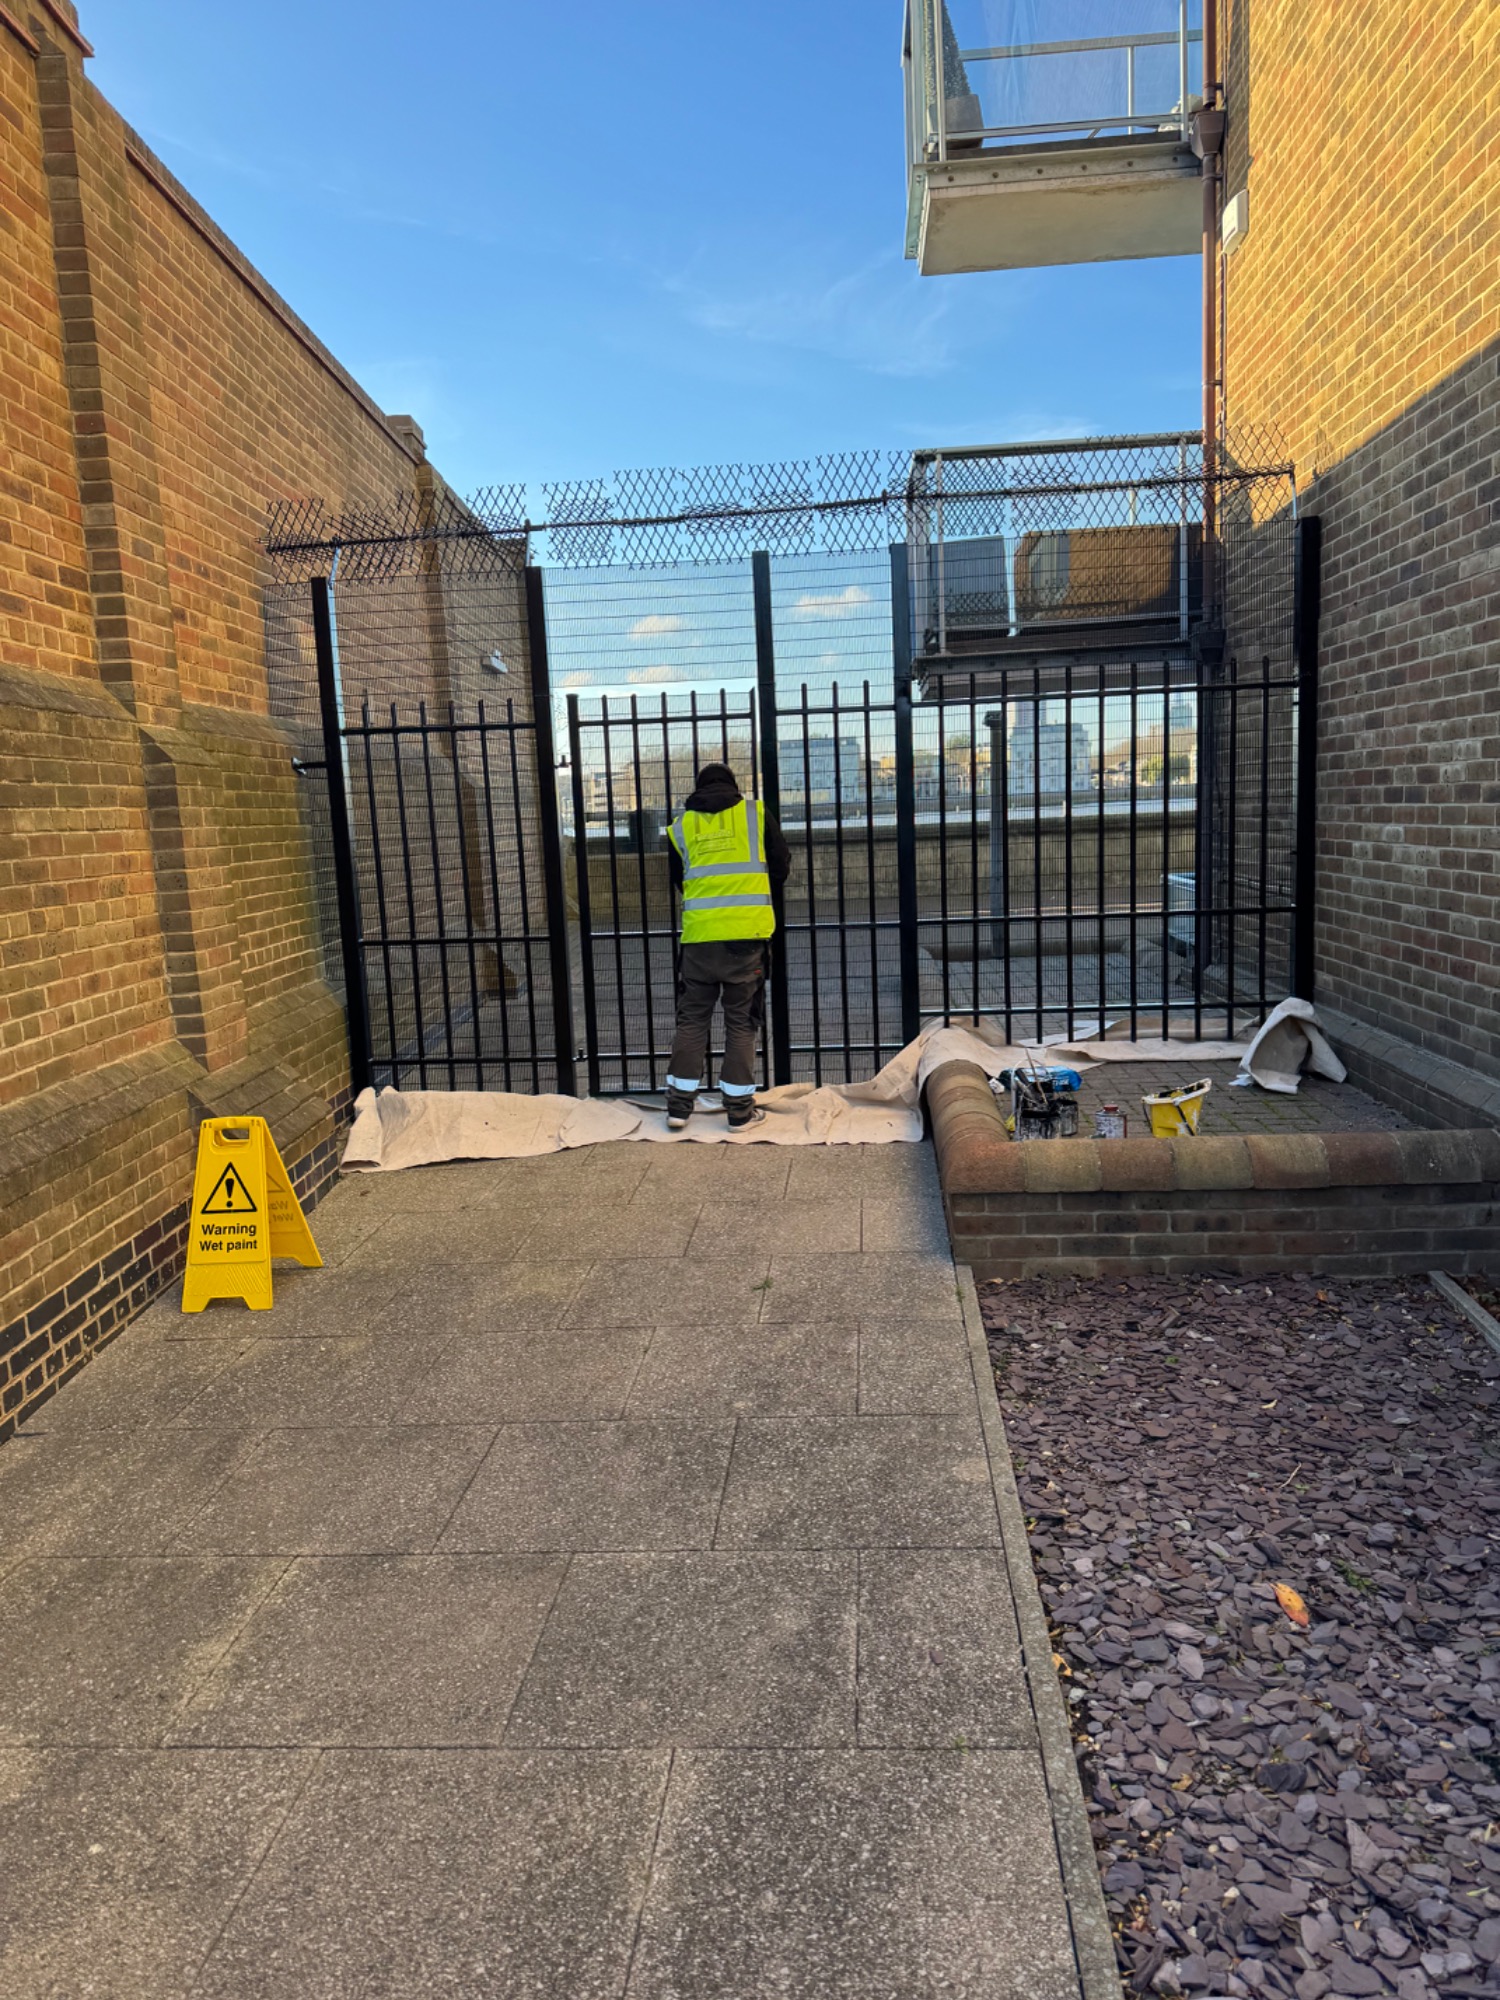
Presentation and safety improvements on the reat of the development included re‑bedding and repainting the vehicle gate stoppers, refreshing signage,, applying hazard‑grade yellow paint to exposed gate hardware, and preparing and painting the black metal railings across the development to restore a uniform, durable finish.
Rear Extension & Ground Floor Refurbishment
Wanstead
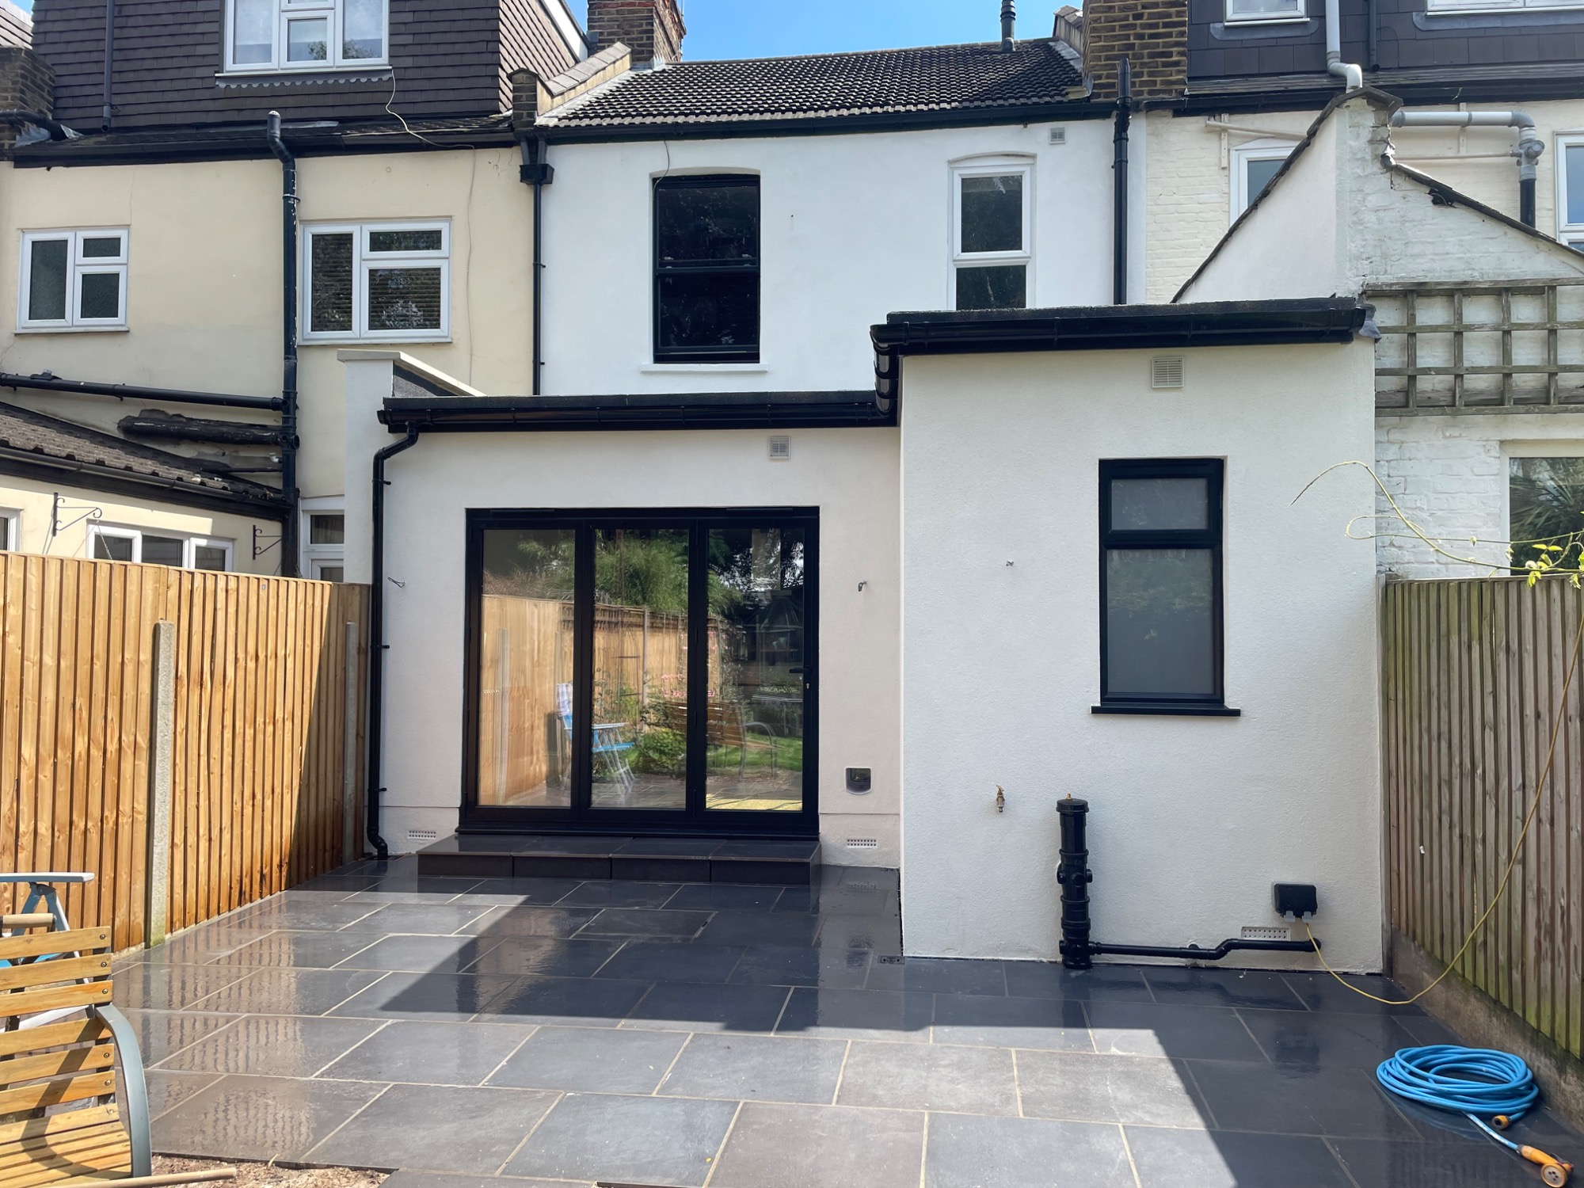
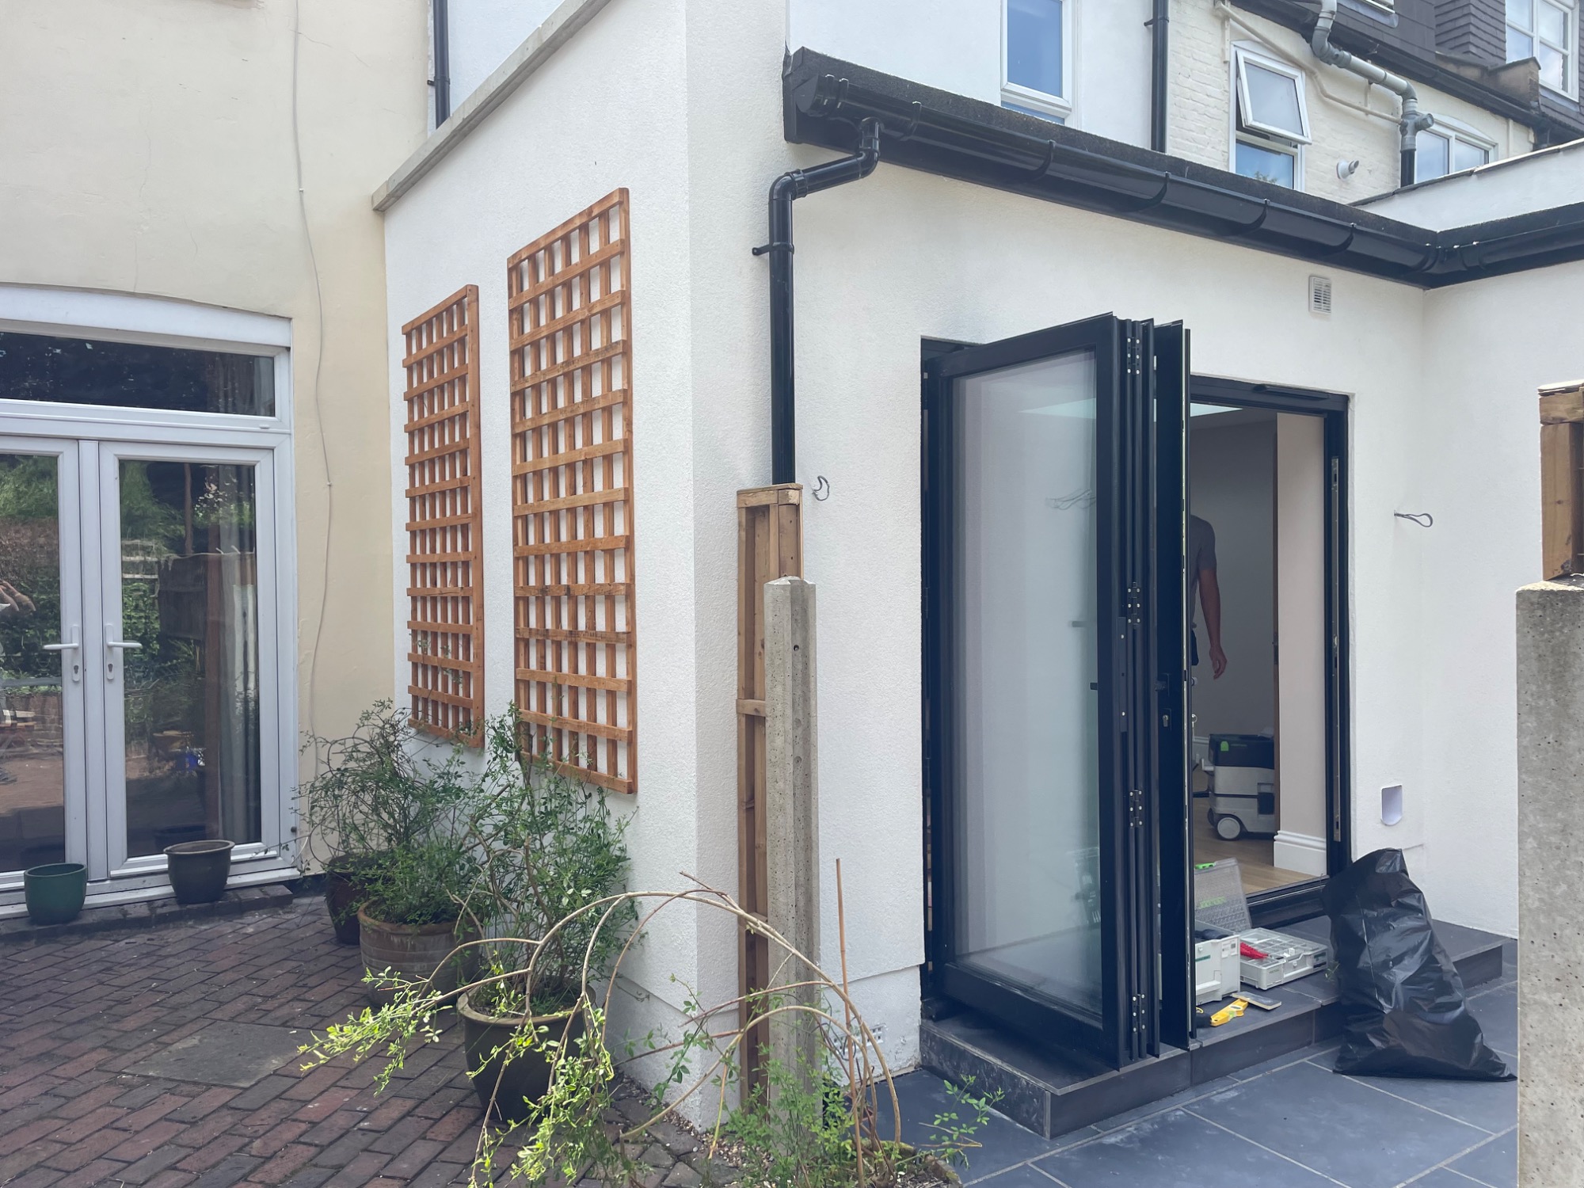
At this property we delivered a full rear‑extension build that transformed the ground floor of the property, replacing outdated structures with a modern, bright and practical living space.
The project began with stripping out the old French doors, rear bay and the existing shower‑room/kitchen addition. We then constructed a new single‑storey rear extension in line with the architect’s drawings and structural calculations, finishing it to a plastered, decorated standard with full plumbing, electrics and internal joinery.
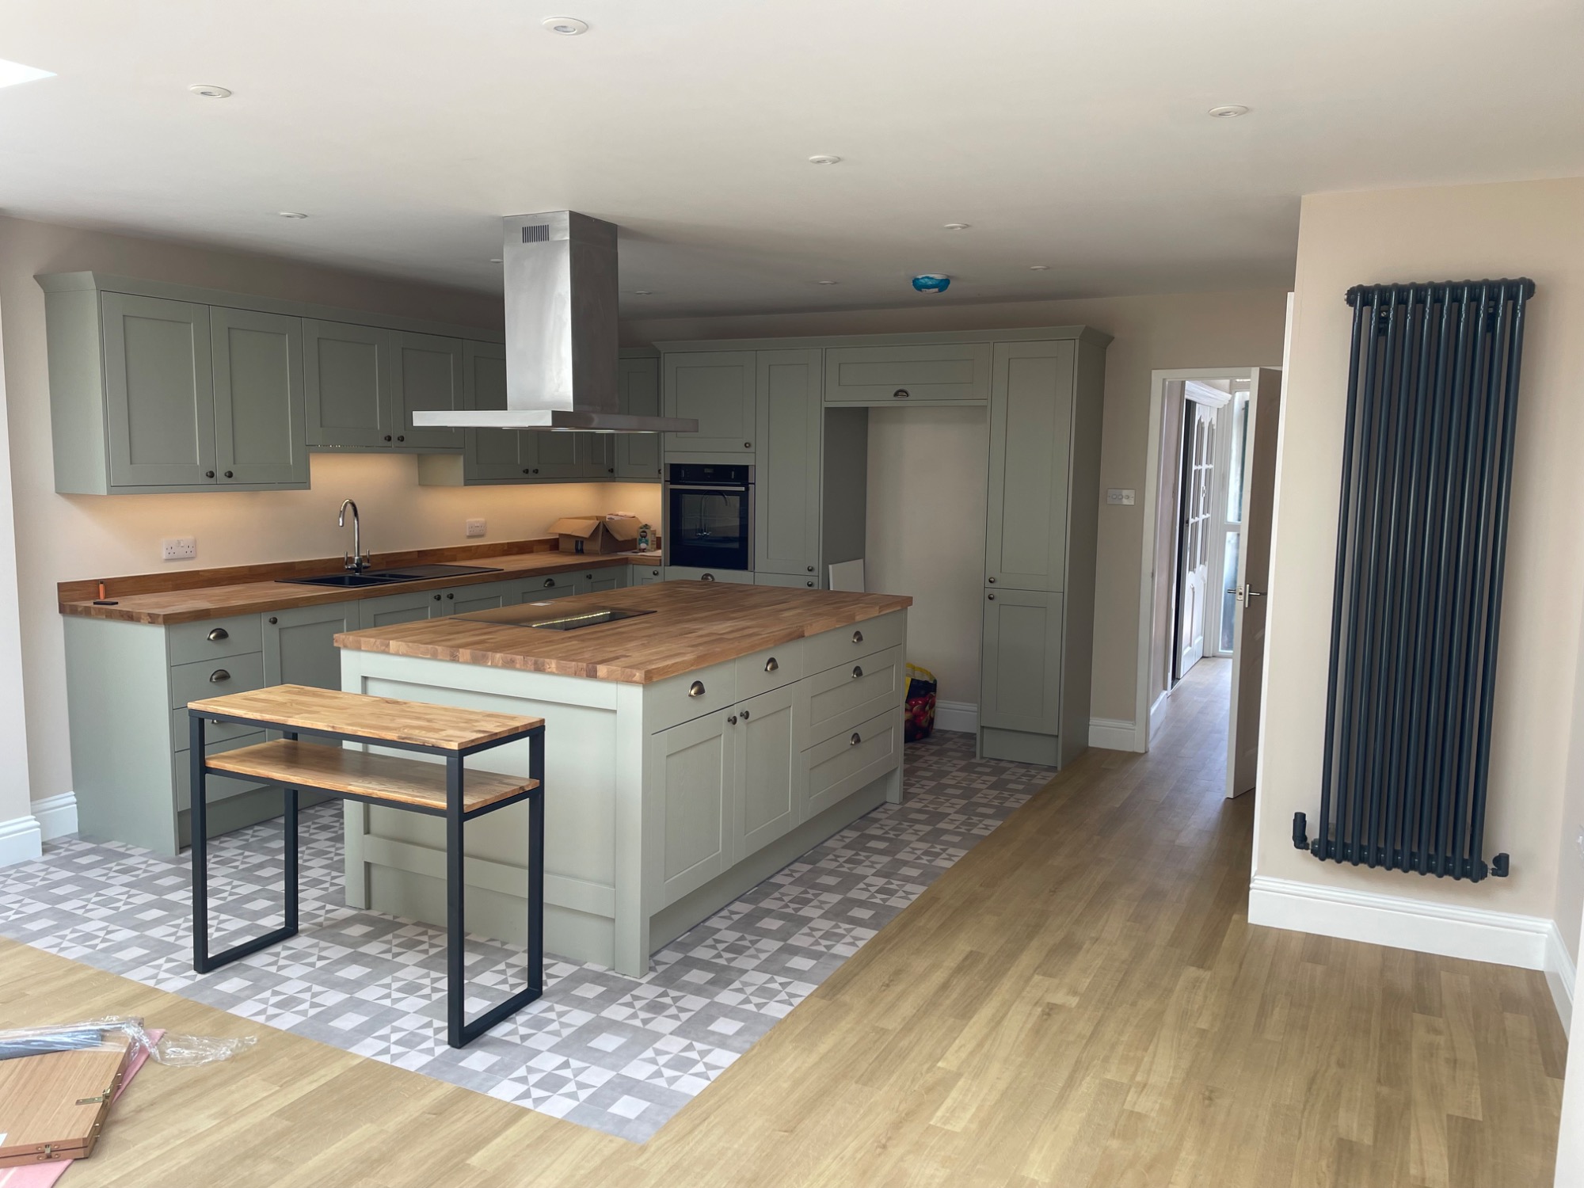
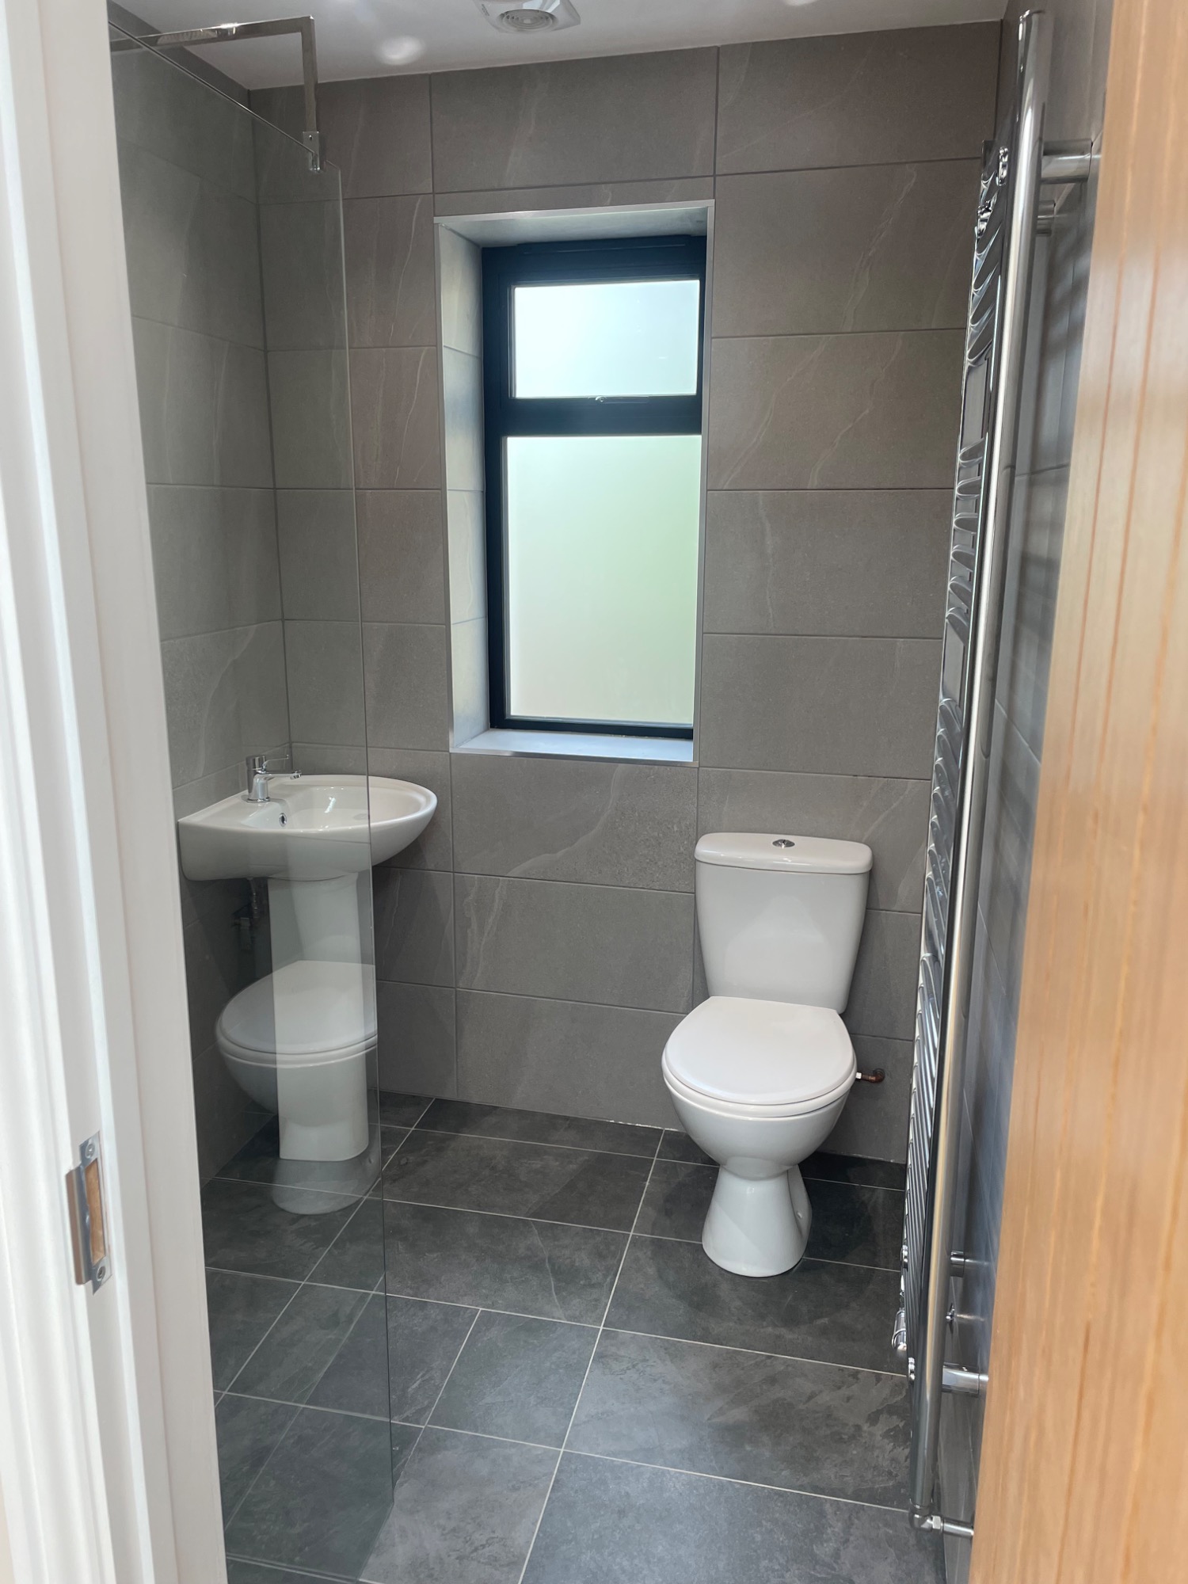
Inside the extension, we installed a new shower room and fitted aluminium bi‑fold doors to open the space onto the garden. The kitchen was fully installed complete with oak worktops.
A series of additional improvements were completed across the property, including damp‑proofing works, rebuilding unstable brickwork with new lintels, fitting a new upstairs sash window, insulating external walls, constructing a utility cupboard, adjusting internal doors, and installing a new cellar door. Externally, we repointed the shared chimney stack, added air bricks, applied silicone render above the extension, and completed a full garden patio and pathway.
The result is a beautifully finished extension with upgraded services, improved insulation, modern joinery, and a refreshed exterior — a complete transformation that enhances both the function and feel of the home.
Creating Two New Bedrooms Through Reconfiguration
Romford
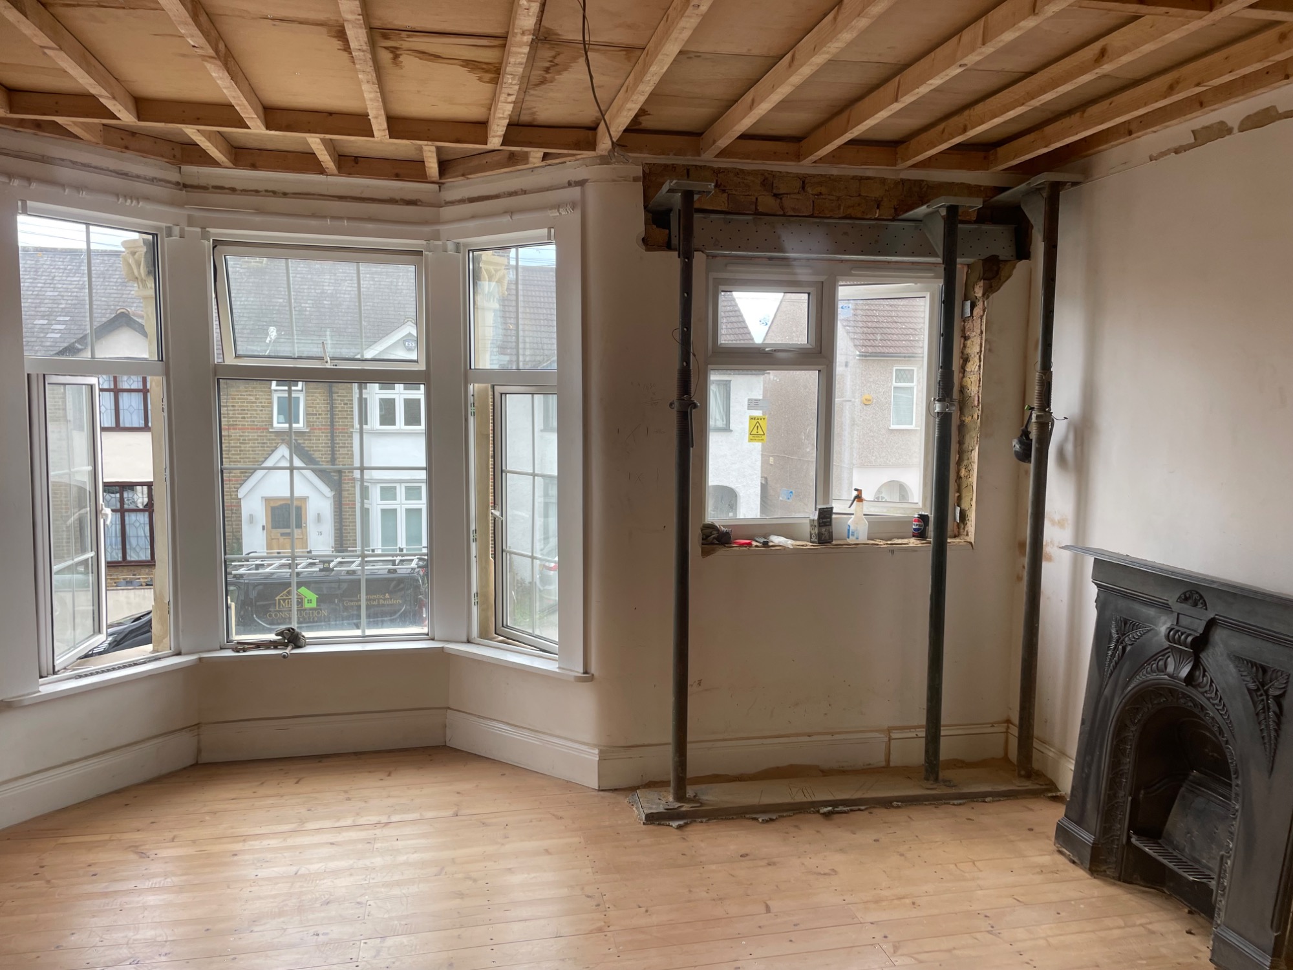
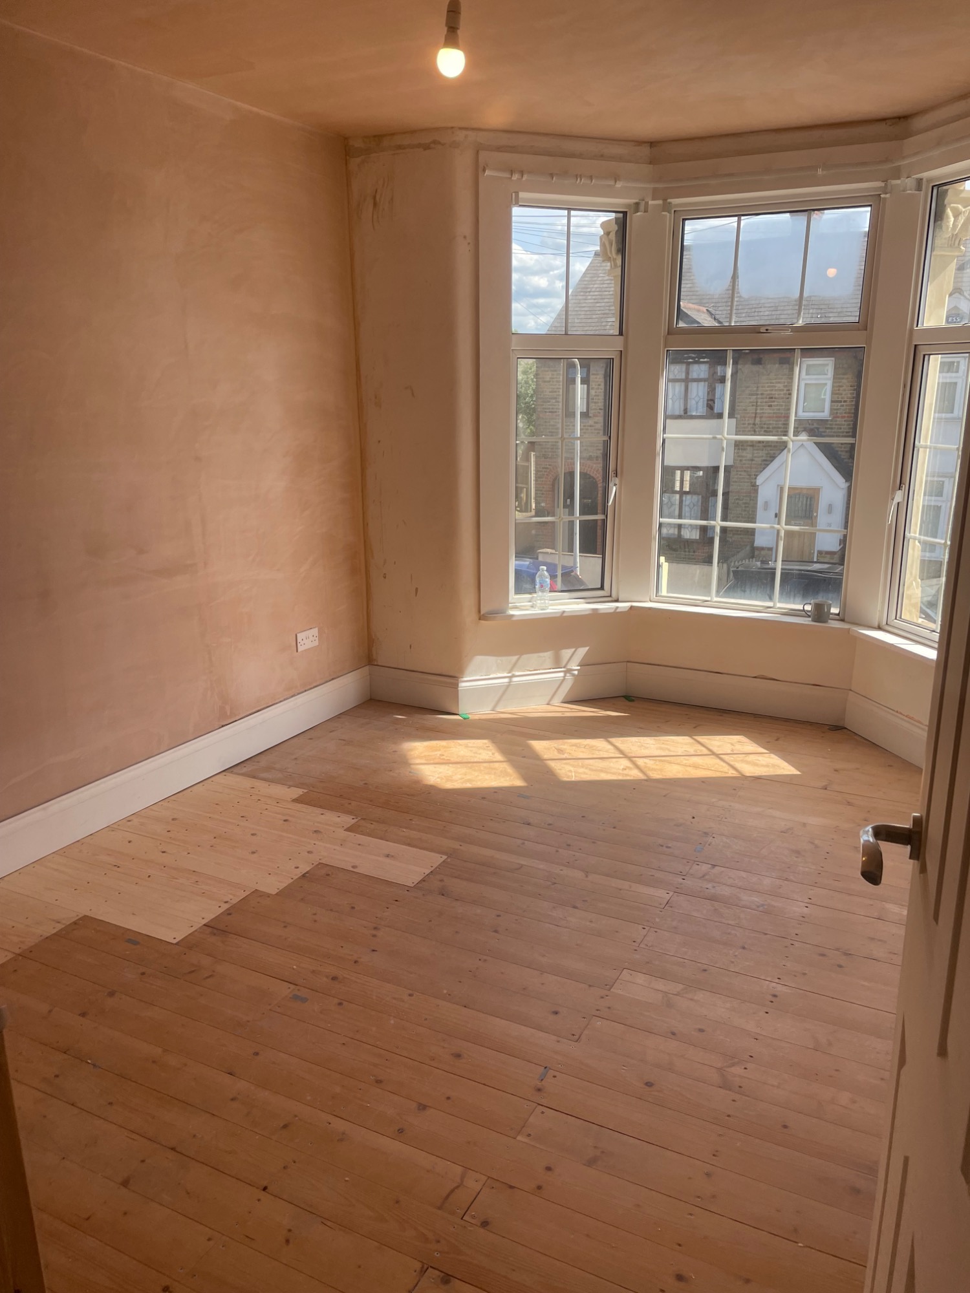
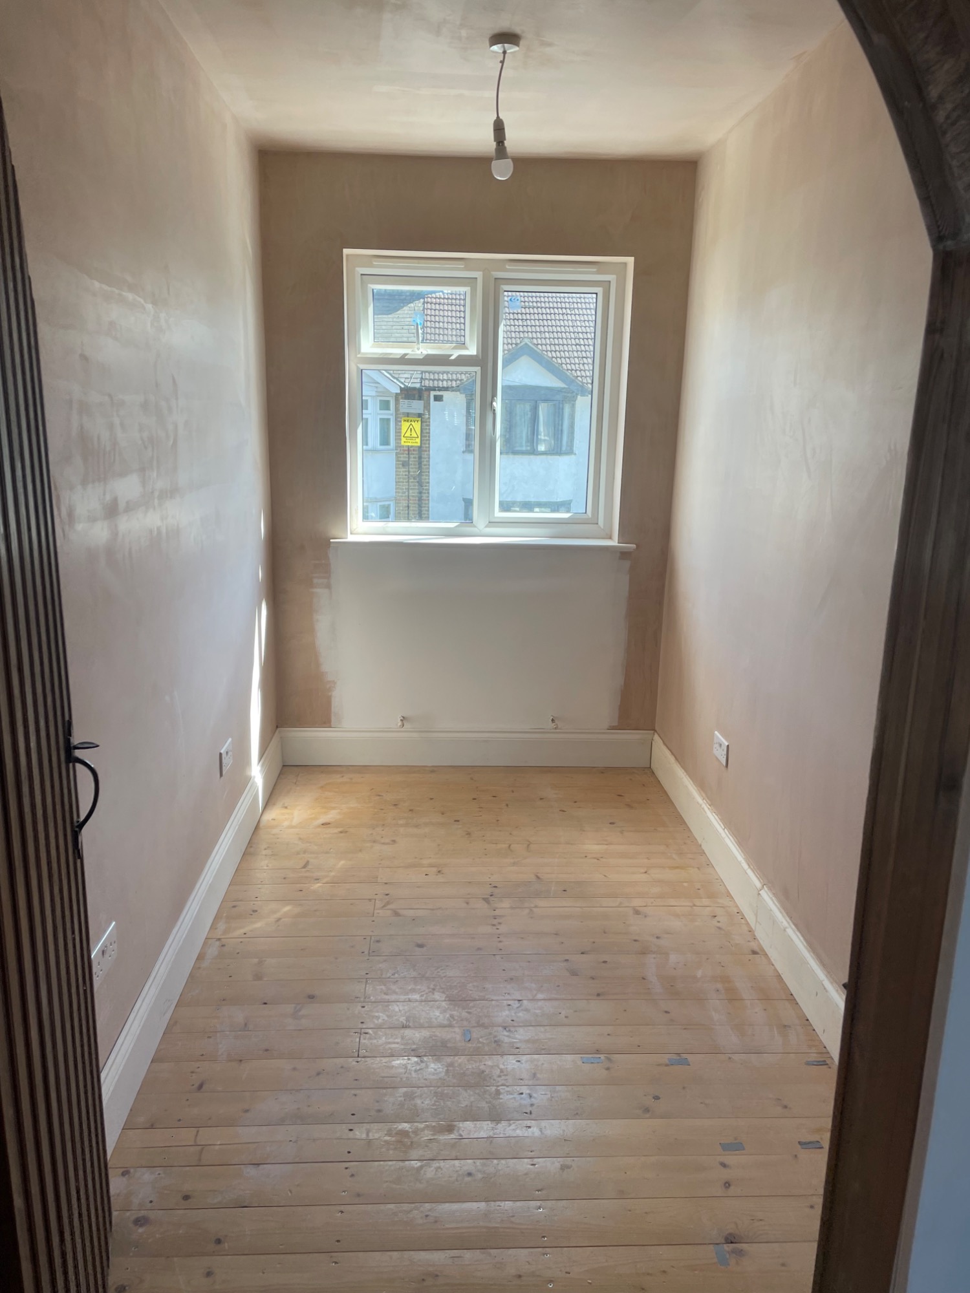
On this project we delivered a high‑impact first‑floor reconfiguration that transformed the layout and created two new functional bedrooms without extending the property.
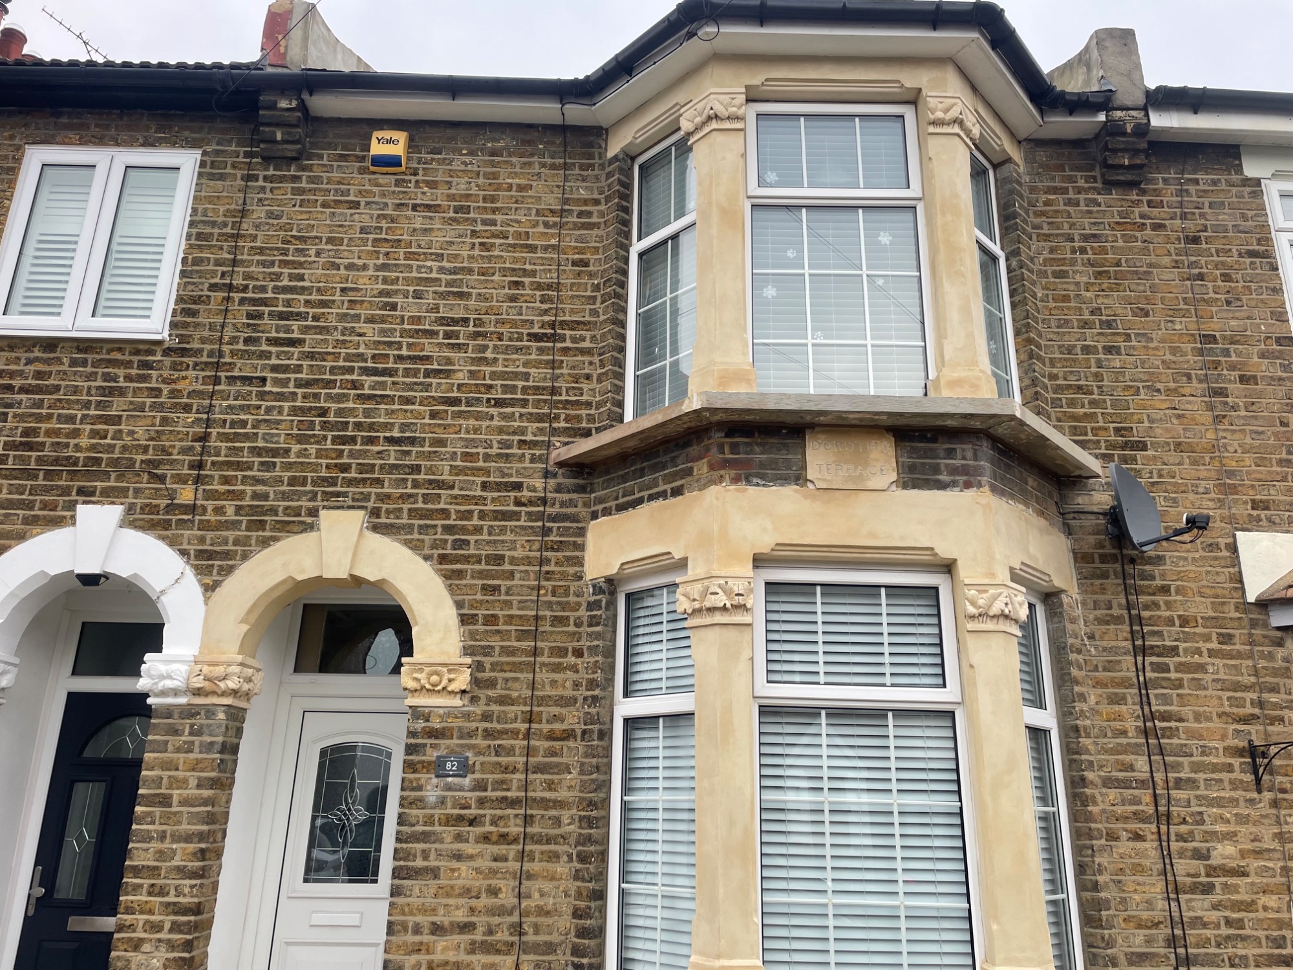
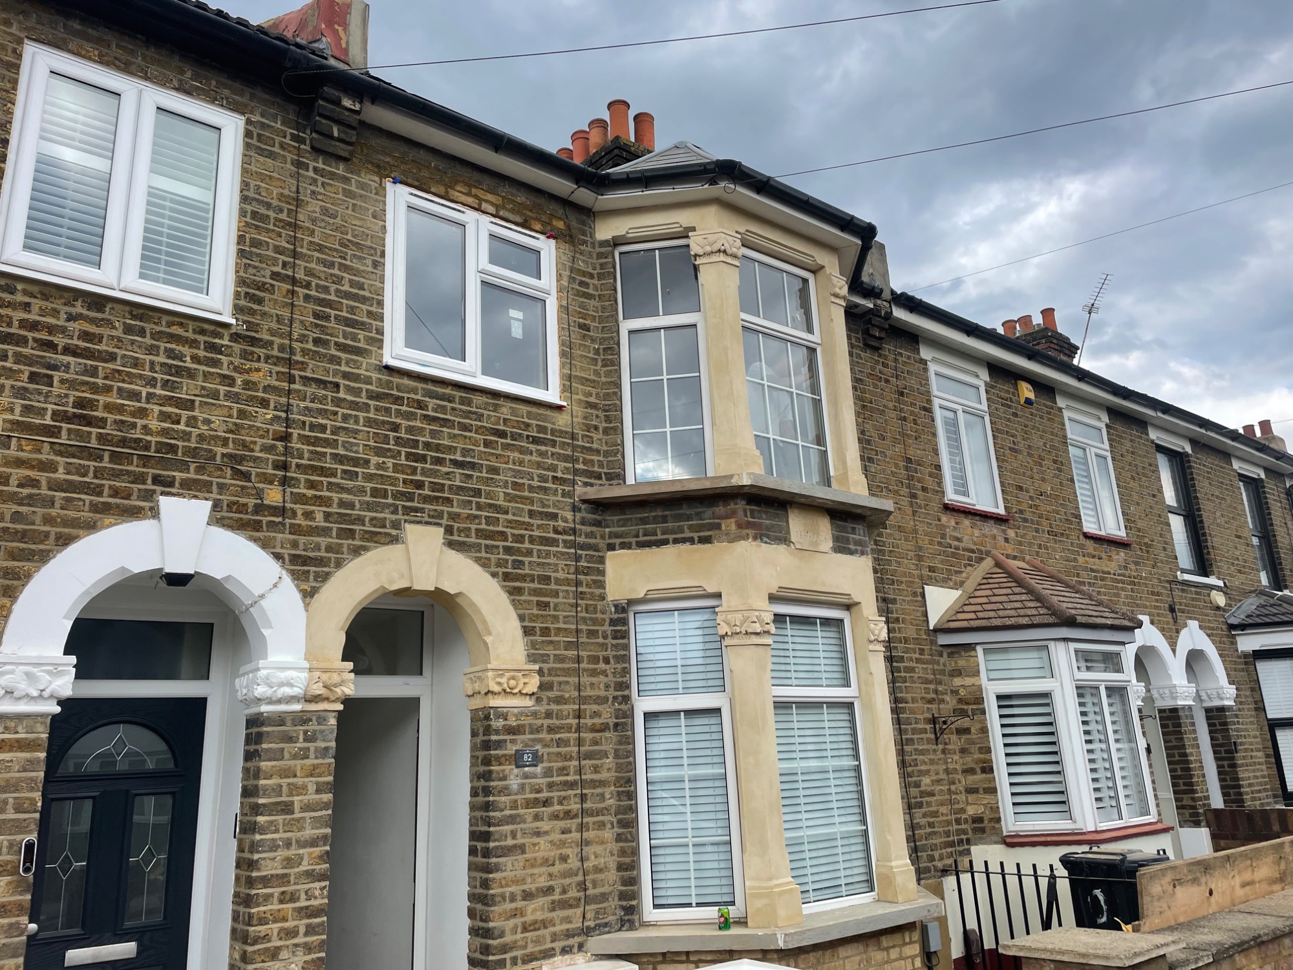
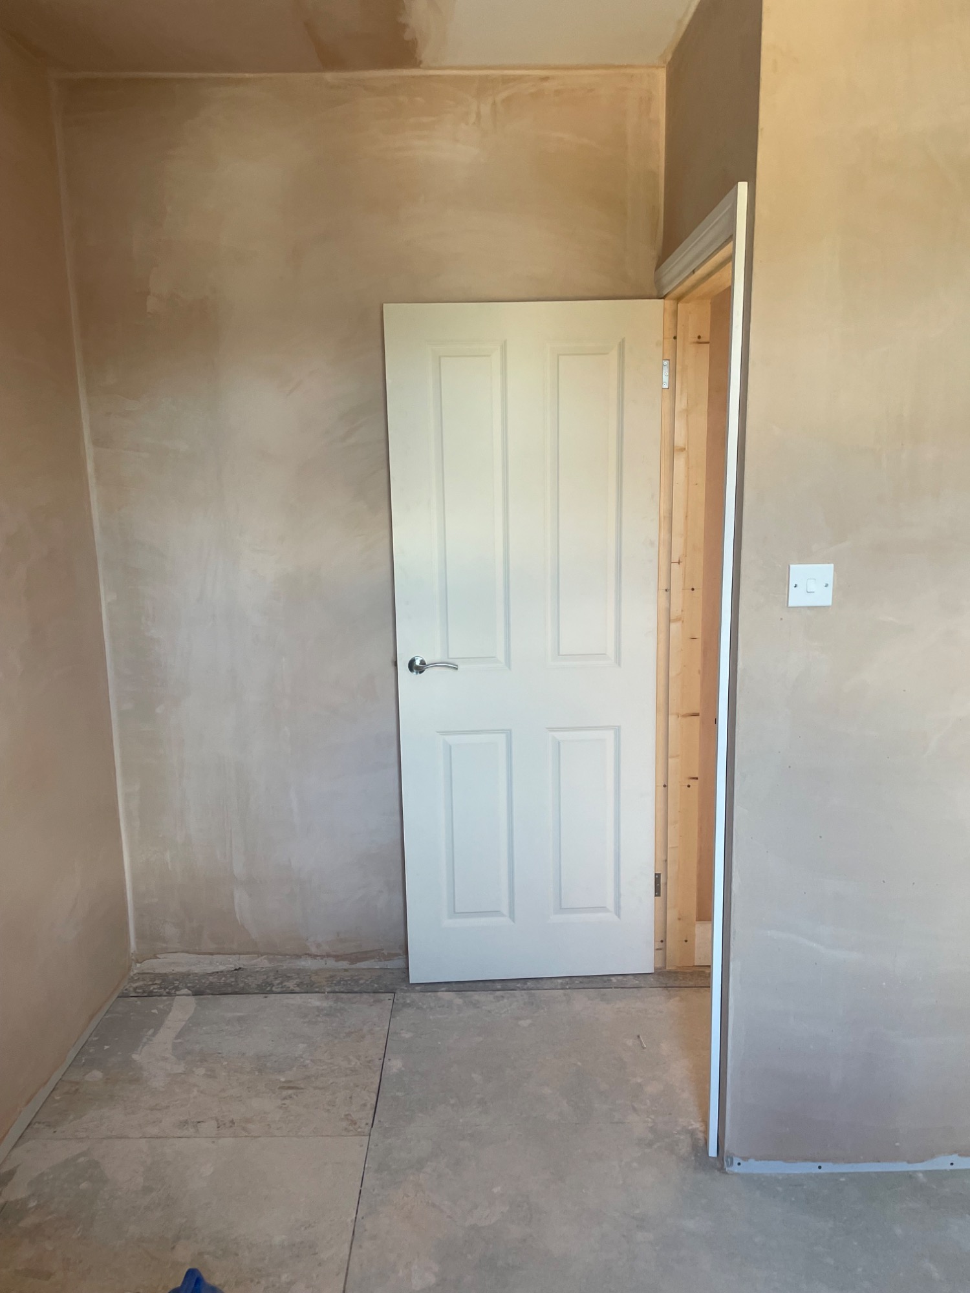
The project centred on forming new openings, installing a new UPVC window above the front door, and constructing timber stud walls to divide the existing front and middle bedrooms. We added new insulated partitions, fitted two new doors, and reconfigured access routes by creating a lobby area within the second bedroom.
Both chimney breasts on the first floor were removed and fully made good, with structural steels supplied and installed where required. Radiators were repositioned onto new stud walls, electrical circuits were adapted to suit the new layout, and each new bedroom received fresh lighting, switches, and sockets.
Beyond the bedroom works, we carried out additional improvements including plastering to multiple rooms.
The result is a clean, practical, and well‑planned first‑floor layout that maximises space, improves natural light, and provides two comfortable new bedrooms — all achieved through thoughtful internal reconfiguration rather than major structural expansion.
Full Kitchen Refurbishment with Damp Treatment
Romford
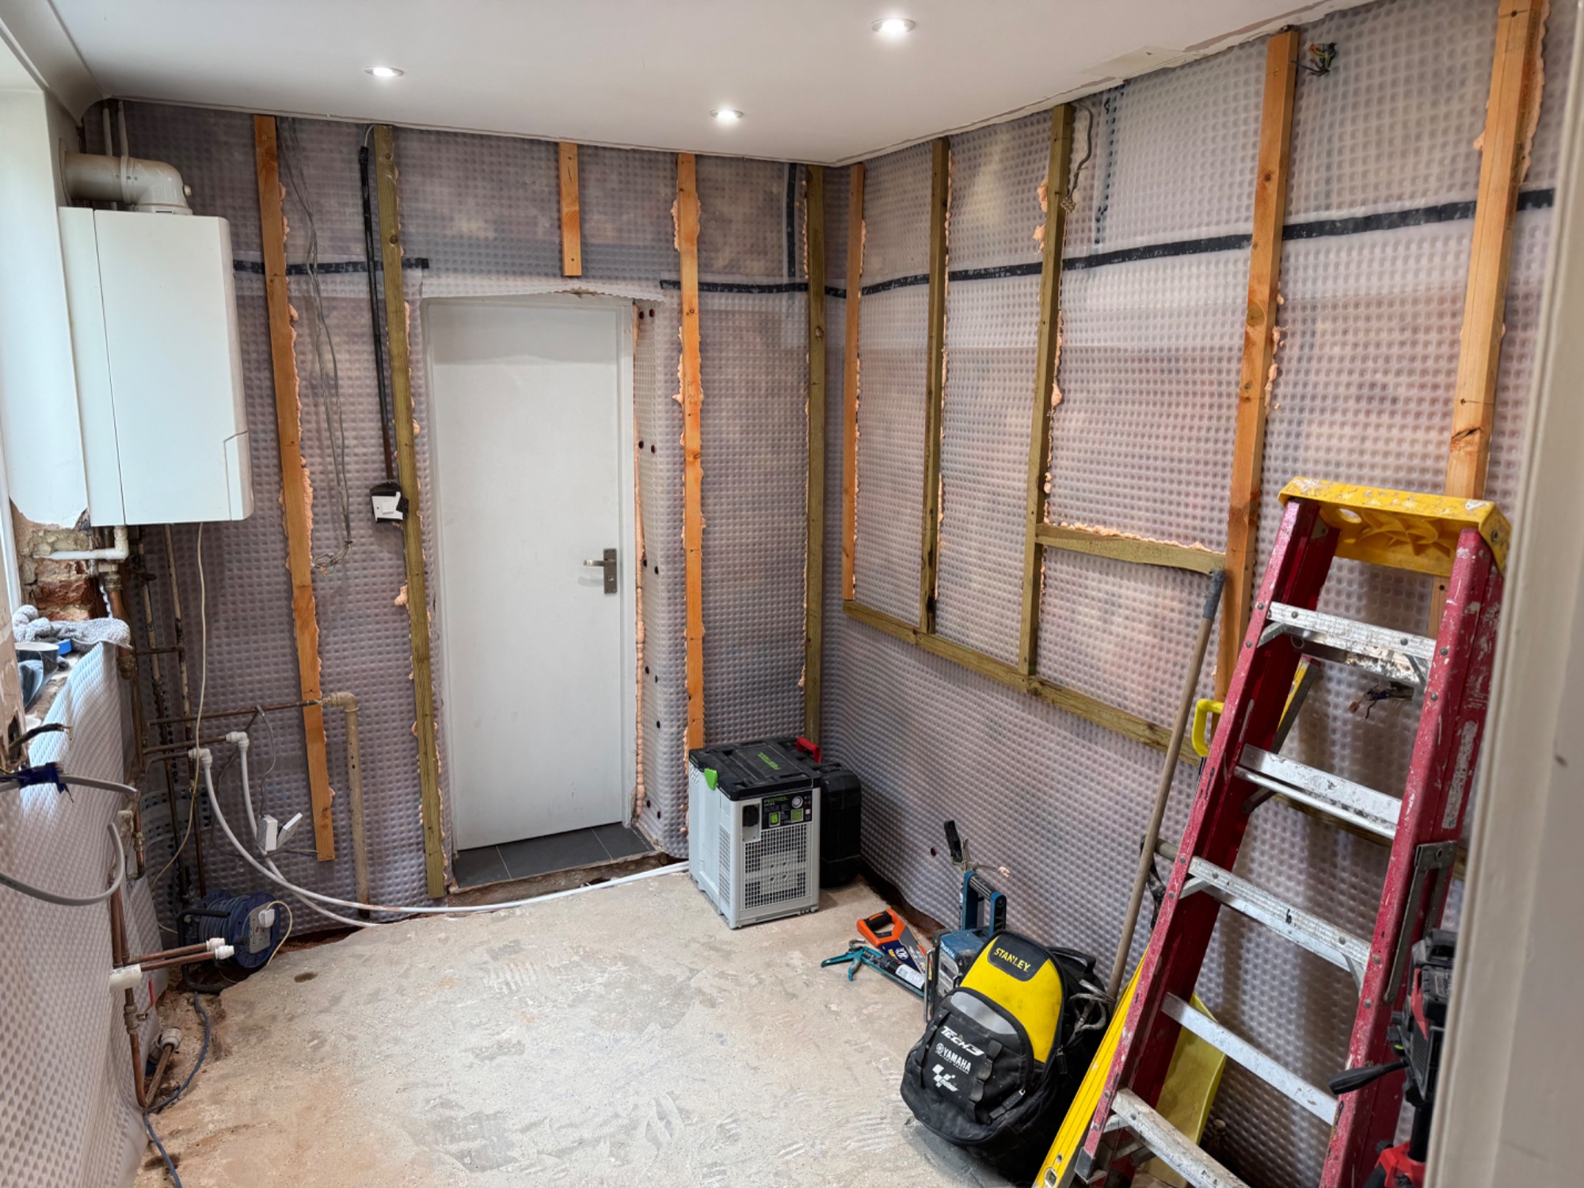
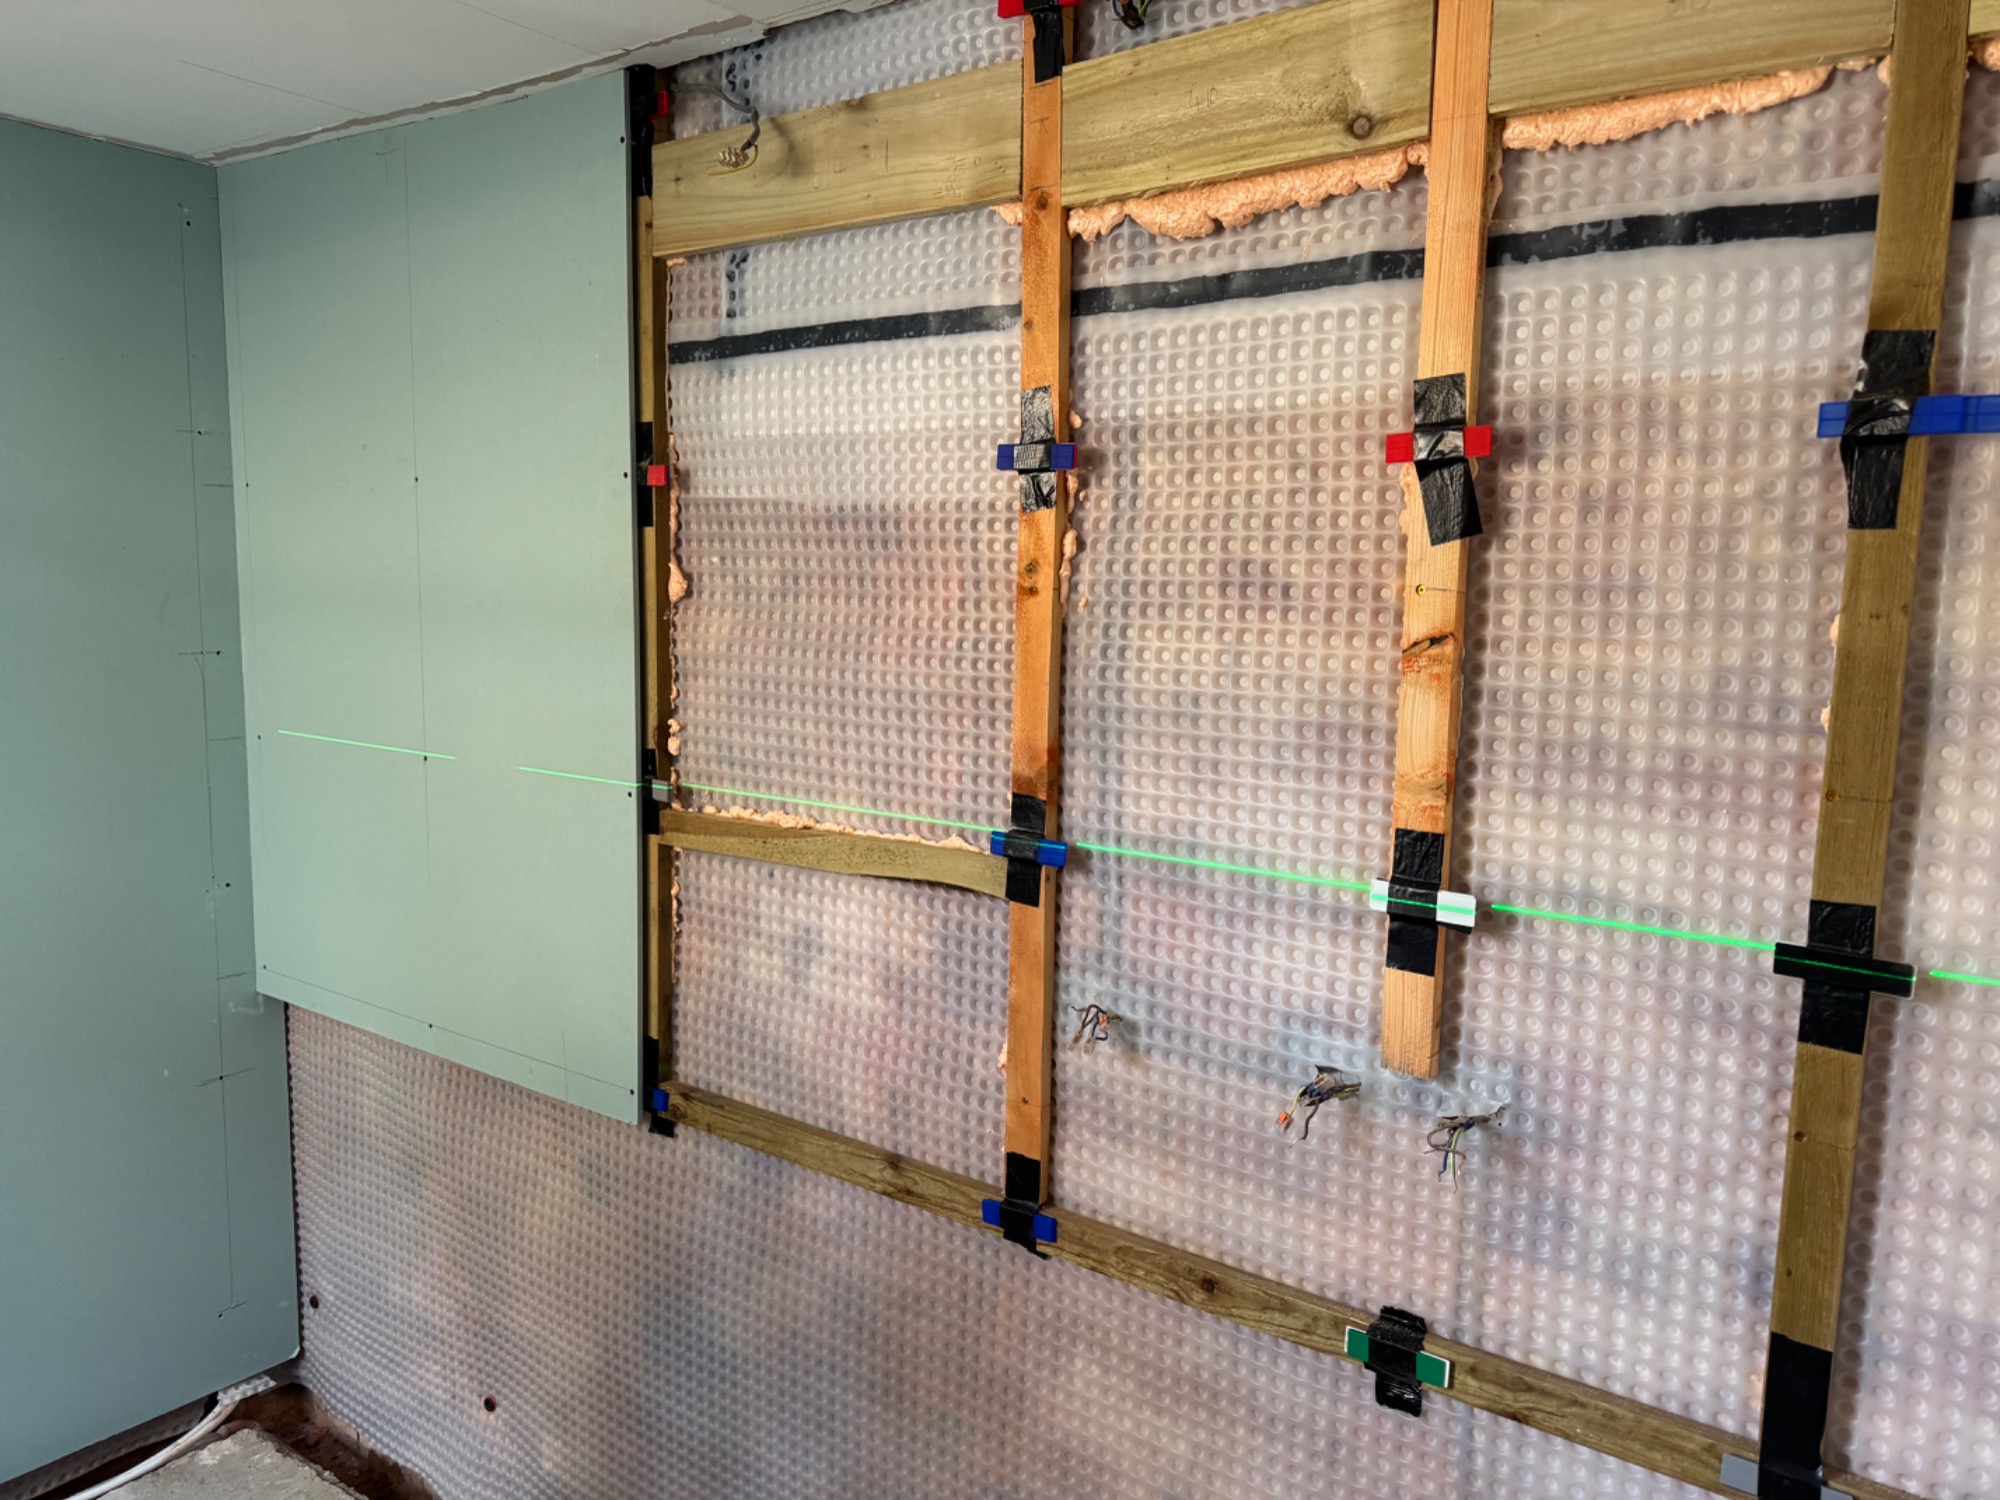
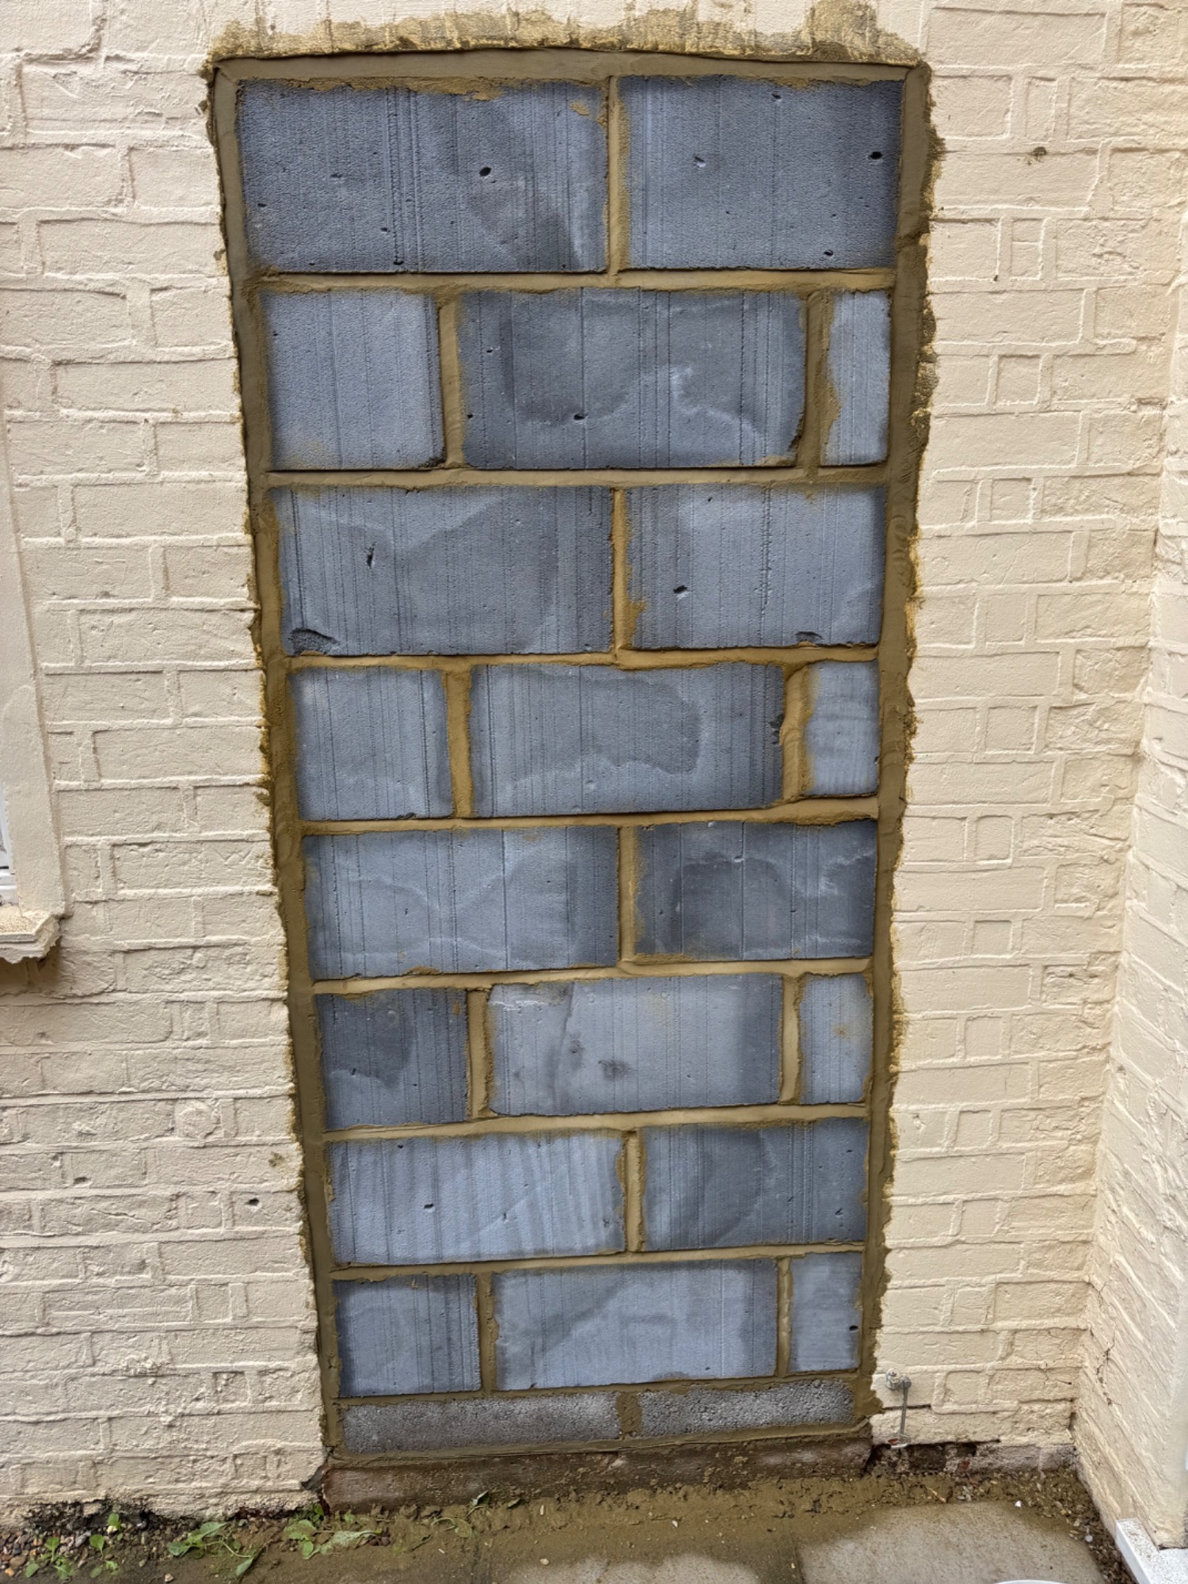
At this property, we carried out a full kitchen refurbishment alongside targeted damp treatment, electrical upgrades and minor bathroom and structural improvements. The works began with the complete strip‑out of the old kitchen removal of coving and plastering back to brickwork and uplifting the existing floor tiles so we could undertake extensive damp treatment across multiple walls, including chemical DPC injection and drainage membrane lining. An external door was removed and blocked up to provide additional kitchen space.
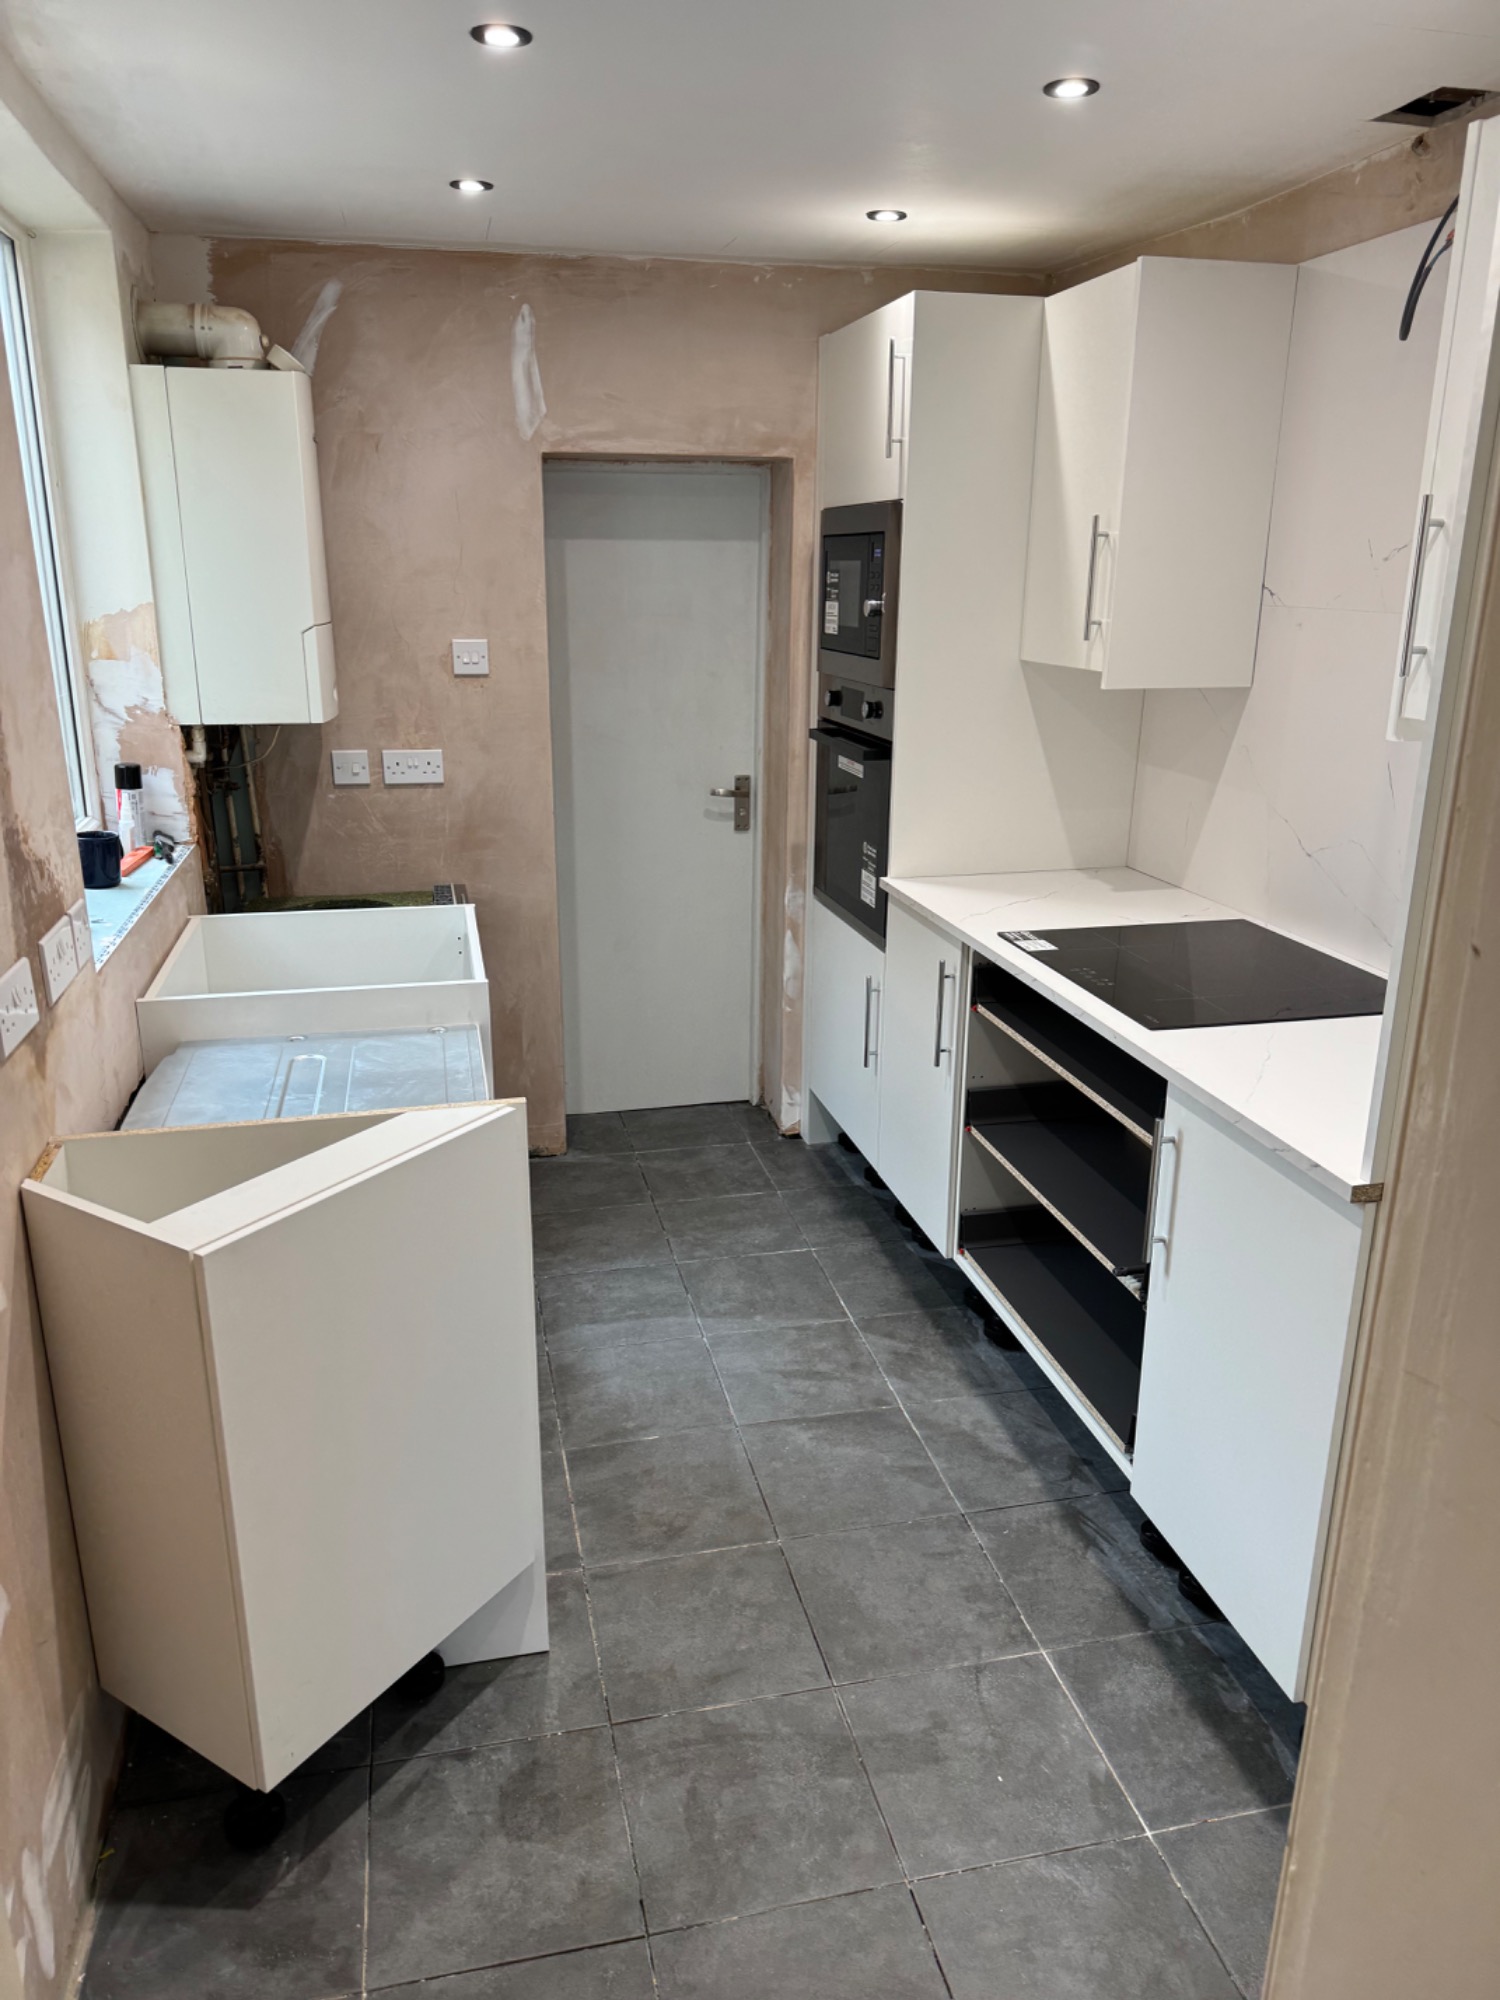
Following the damp pretreatment we restored the walls with plasterboard and skimmed with plaster before installing a new kitchen with laminate worktops, re‑plumbing the sink and appliances, and refreshing the space with full decoration. Electrical safety was improved through the replacement of sockets, spurs and switches.
Additional works in the property included fitting a new shower screen, re‑siliconing the bath, and repairing the rear first‑floor structure.
The result is a clean, modern kitchen with improved durability, upgraded services and long‑term protection against damp, delivering a refreshed and functional living space for the client.
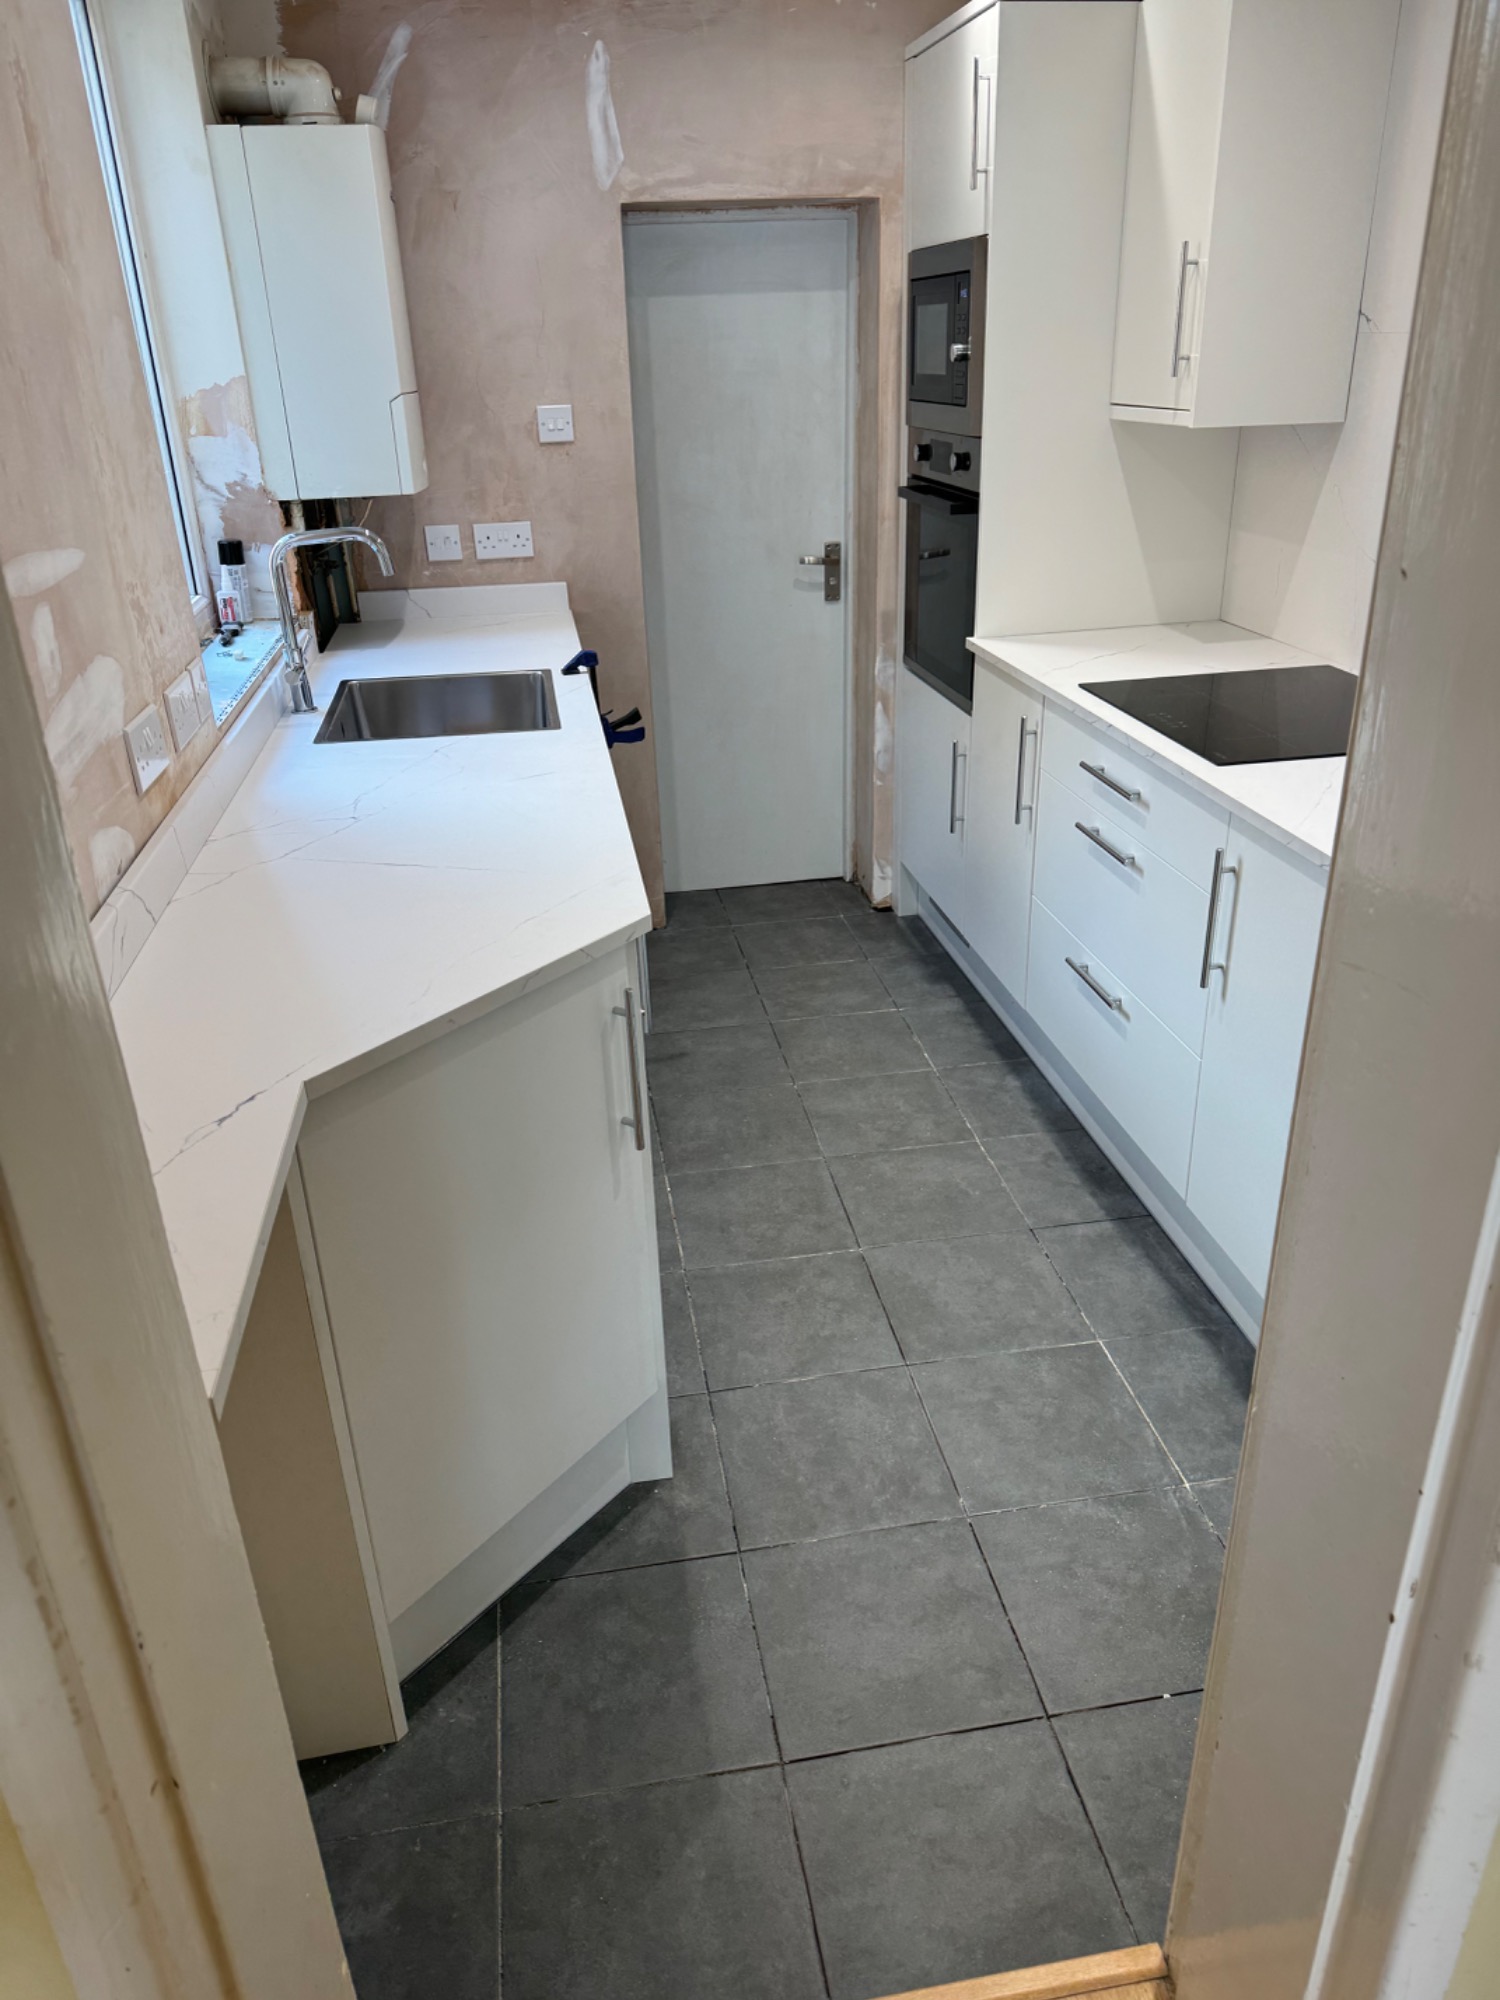
Utility Room
Bishops Stortford
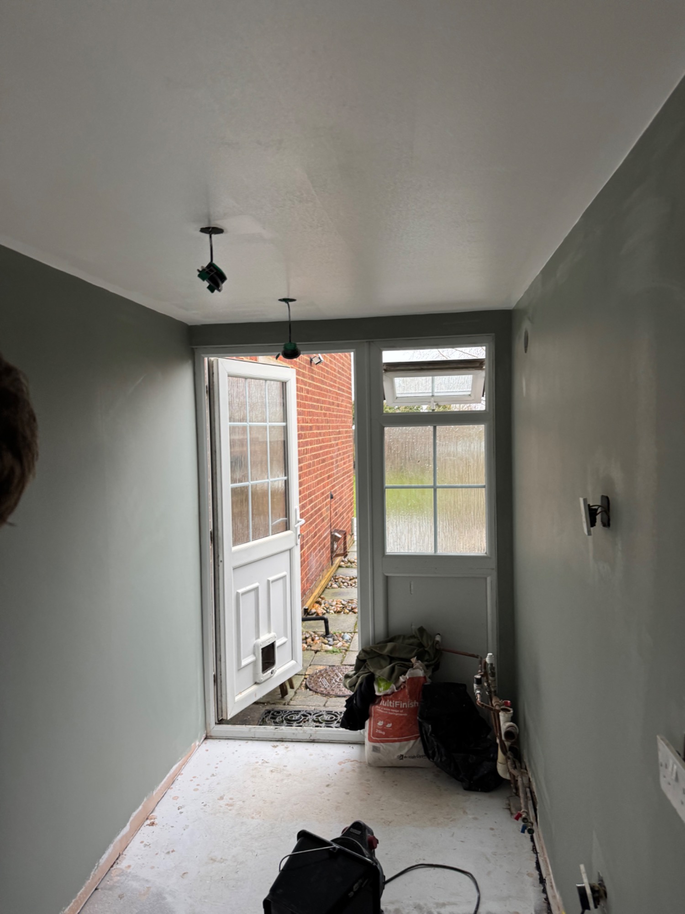
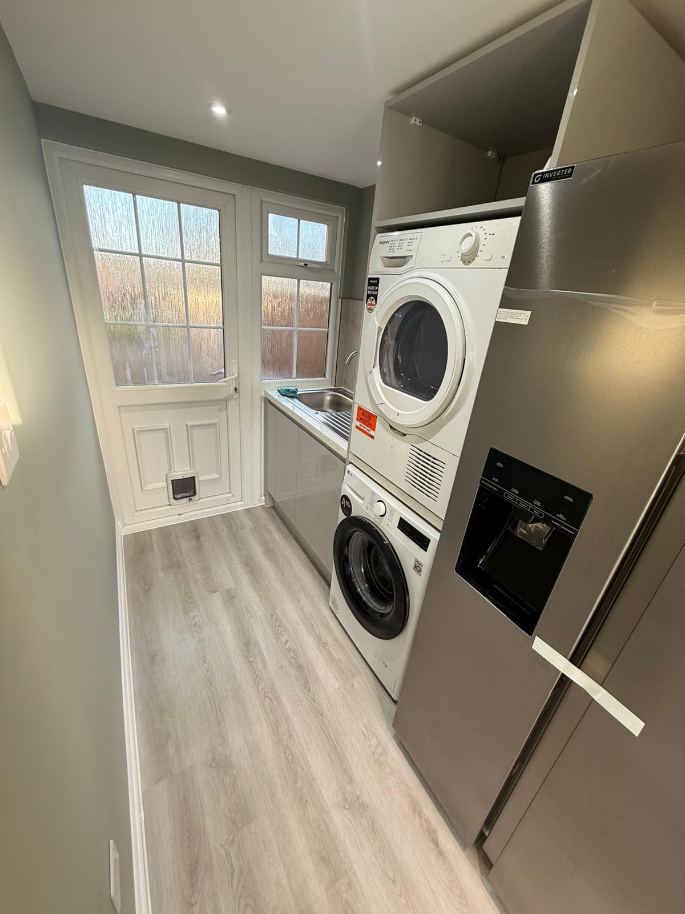
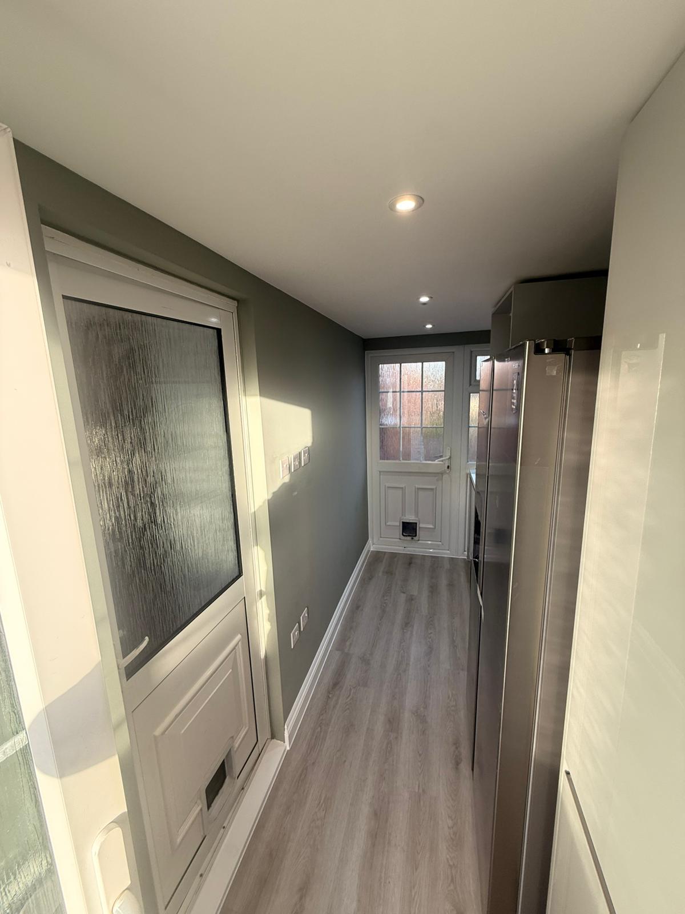
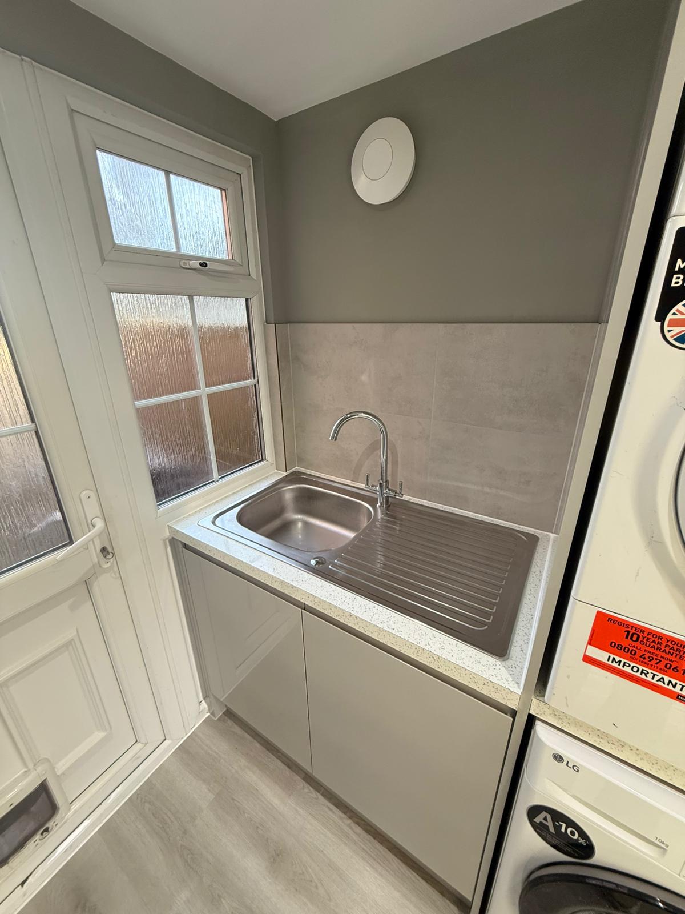
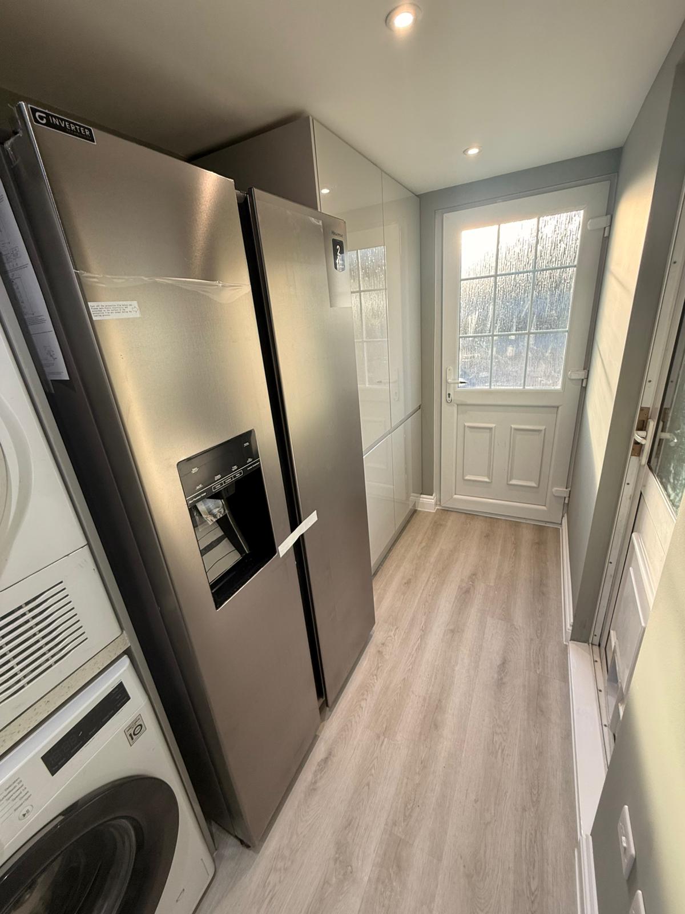
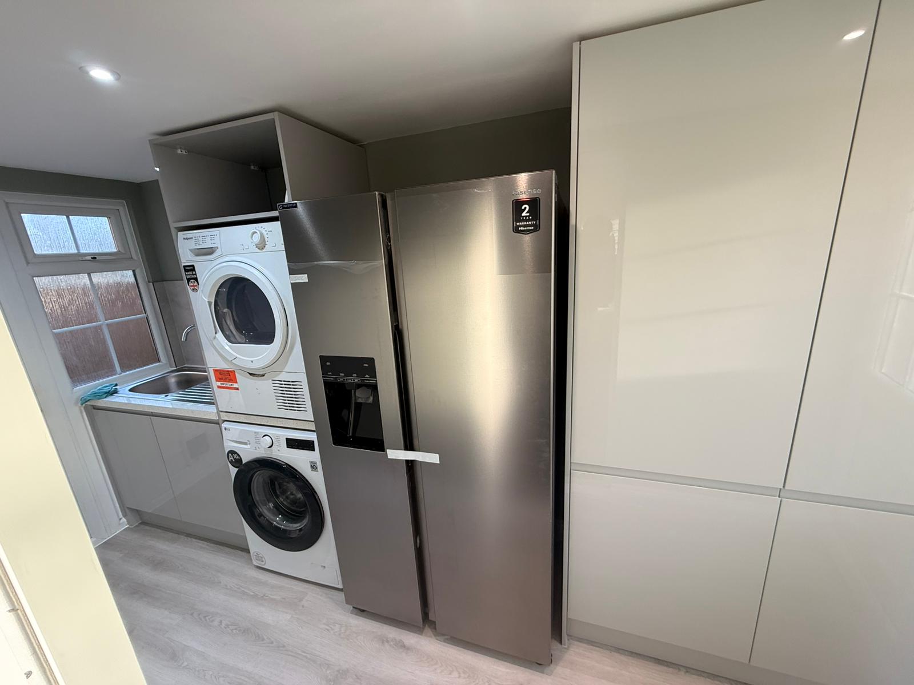
M Squared delivered a full transformation of the utility room at this residential property, upgrading the space with modern finishes, improved functionality and a more durable construction. The works included a complete strip‑out of existing units, removal of the polycarbonate roof, and construction of a new insulated timber roof. Internal improvements comprised insulated plasterboard, new ceiling, full plaster skim, LVT flooring, and fresh decorating throughout along with the insyalaltion of bespoke cabinetry, worktop, sink and tap. External enhancements were completed with Cedral cladding and new guttering. The result is a clean, practical and contemporary utility room tailored to the client’s specification.